
Search results for "Normal" in Home Design Ideas

 Urban Oasis Design & Construction LLC
Large transitional backyard outdoor kitchen deck photo in Seattle with a pergola


 Guimar Urbina Interiors, Corp.
Emilio Collavino
Large trendy porcelain tile great room photo in Miami with beige walls
Large trendy porcelain tile great room photo in Miami with beige walls
Find the right local pro for your project

 Bruce Norman Long Interior Design
Gridley + Graves
Example of a classic freestanding desk dark wood floor study room design in Philadelphia with red walls and no fireplace
Example of a classic freestanding desk dark wood floor study room design in Philadelphia with red walls and no fireplace
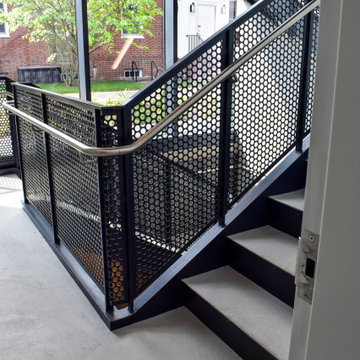
 Compass Ironworks
These monumental stairs elevated a normal commercial stair tower from ordinary to extraordinary.
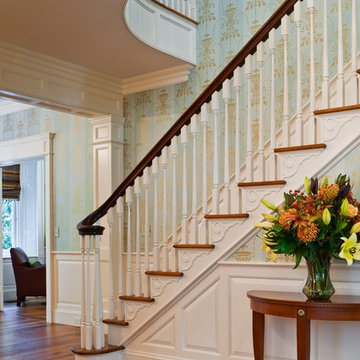

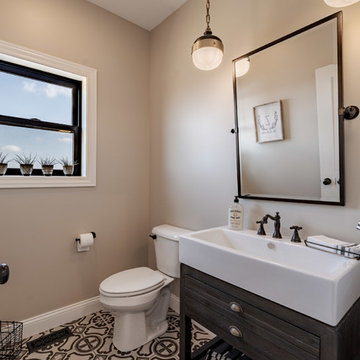

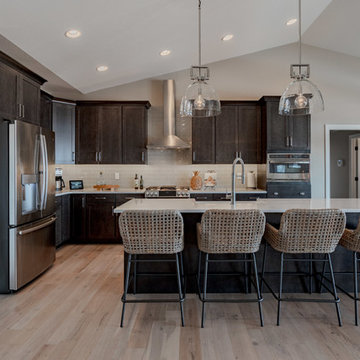

 Arbor Mills
Pull out drawers have an enormous range of options including BIN system components, Skid Mats, Skid Decks and are crafted in the bench made tradition exclusively in custom sizes.
All drawers include a 135 lb capacity silent soft close glide system.

 Arbordale Landscaping Ltd
Our client wanted to add a hot tub and new cabana to their poolscape. The cabana was designed with a bar in the front and pool equipment and storage in the back. The bar has a roll up door for winterising. A lounge area in front allows the home owners to enjoy a drink while watching the kids play in the pool. Flagstone patios, steps, and hot tub surround give this backyard a luxurious feel. The fence is built from custom milled Cedar horizontal boards. The fence is backed with black painted plywood for full privacy. A custom hot tub pit was built in order to use what is normally an above ground hot tub. The hot tub was supplied by Bonavista Pools. Composite lumber was used to build an access hatch for hot tub controls. Boxwood hedging frame the garden spaces. There are two Hydrangea Standard trees which are underplanted with begonias for a pop of colour. The existing Cedar hedge created a great backdrop and contrast for our Japanese Maple hedge. The existing Beech tree was stunning! Lawn area was necessary for the family pets.
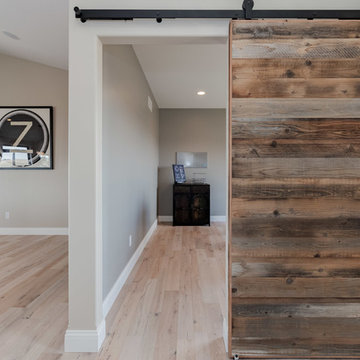
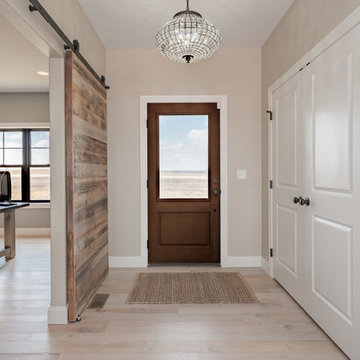
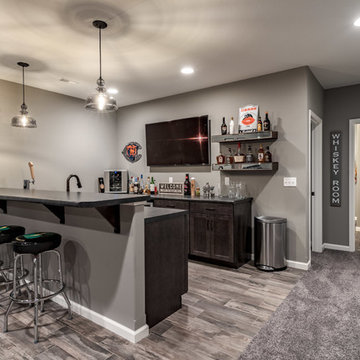
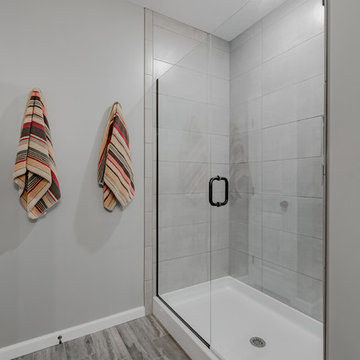
 LEEHAR HOME LTD
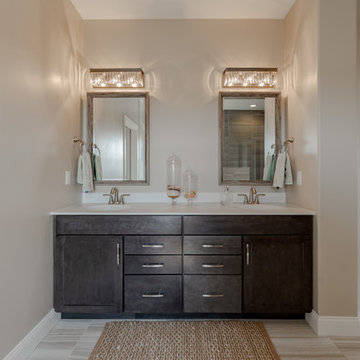
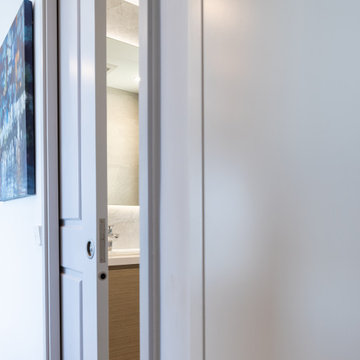
Sliding Doors, are normally used for create a practical space and add manoeuvring area on the inside. At LH our Sliding Doors themselves are a unique Design Statement.
 Cathie Hong Interiors
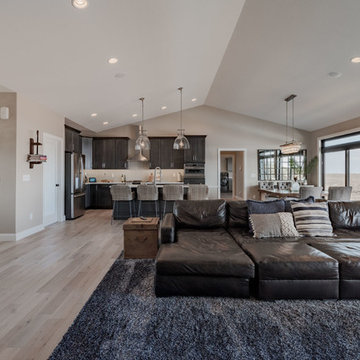
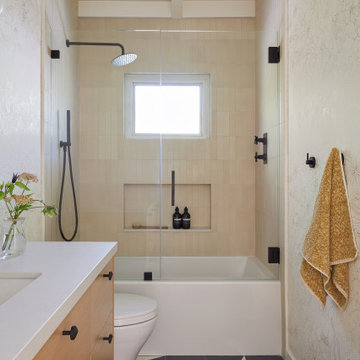
What started as a kitchen and two-bathroom remodel evolved into a full home renovation plus conversion of the downstairs unfinished basement into a permitted first story addition, complete with family room, guest suite, mudroom, and a new front entrance. We married the midcentury modern architecture with vintage, eclectic details and thoughtful materials.

 Woodhull of Maine
This modern Maine living room features a bright and airy space with framed artwork and a shag rug.
Trent Bell Photography
Example of a 1960s formal gray floor and concrete floor living room design in Portland Maine with white walls
Example of a 1960s formal gray floor and concrete floor living room design in Portland Maine with white walls
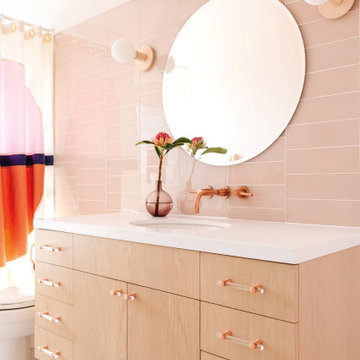
 Fireclay Tile
Showcasing our muted pink glass tile this eclectic bathroom is soaked in style.
DESIGN
Project M plus, Oh Joy
PHOTOS
Bethany Nauert
LOCATION
Los Angeles, CA
Tile Shown: 4x12 in Rosy Finch Gloss; 4x4 & 4x12 in Carolina Wren Gloss
96