
Search results for "Not know" in Home Design Ideas

 Phoenix Builders, Inc.
Great room kitchen with sumptuous oak island, copper fixtures and lighting, white farm sink and white subway tiles, glazed cabinets, and an arched window.



 By Design Interiors Inc
This dreamy girls bedroom is full of sweet but glam details! The lavender color palette mixes with soothing white walls and a chic mirrored nightstand and desk - the cozy bay window and window seat create the perfect reading nook!
Find the right local pro for your project

 Robin Gannon Interiors
Historical meets traditional in this Lexington inn's 22 room update/remodel. Robin oversaw the project entirely, from interior architecture to choosing the butter knives in the Inn’s restaurant. Named twice to Travel + Leisure’s “Top 100 Hotels in the World”, the project’s standout interior design continue to help earn the Inn and its upscale restaurant international accolades.
Photo credit: Michael J. Lee Photography
 La Casa Builders Inc.
Dino Tonn Photography, Inc.

Small tuscan brown tile terra-cotta tile powder room photo in Phoenix with an integrated sink, orange walls and black countertops
Small tuscan brown tile terra-cotta tile powder room photo in Phoenix with an integrated sink, orange walls and black countertops

Living room - contemporary formal and enclosed medium tone wood floor living room idea in New York with gray walls
 Andrea Swan - Swan Architecture

Bathroom - transitional mosaic tile floor bathroom idea in Minneapolis with recessed-panel cabinets, dark wood cabinets, an undermount tub, green walls and an undermount sink



 Granoff Architects
This is a Classic Greenwich Home, stone & clapboard with exquisite detailing throughout. The brick chimneys stand out as a distinguishing feature on the exterior. Aseries of formal rooms is complemented by a two-story great room and great kitchen. The knotty pine library stand in contrast to the crisp white walls throughout. Abundant sunlight pours through many oversize windows and French doors.

 indi interiors
Matthew Willams Photography
Victoria Kirk Interiors Co-Designer
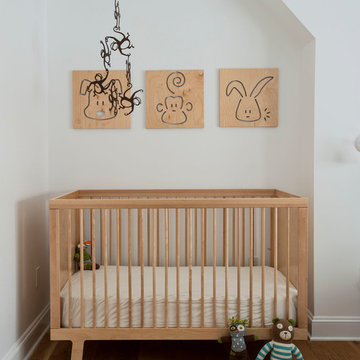
Inspiration for a small transitional gender-neutral medium tone wood floor nursery remodel in Auckland with white walls
Inspiration for a small transitional gender-neutral medium tone wood floor nursery remodel in Auckland with white walls

 Adrienne DeRosa
Adrienne DeRosa © 2014 Houzz Inc.
The recently redecorated living space defines a new direction for the first floor of Raymond's and Jennifer's home. Although Jennifer has always redesigned the look of their rooms every 4-5 years, this time around comes with a different perspective. "Now that [the kids] are all moved out and it is just my husband and I, I finally have had the ability to have fun with the house," Jennifer explains. "I have always redecorated every couple years, but this time has been my favorite. I can finally get rid of the clutter and stuff and find chic, fun pieces I know won't get a ball thrown through them."
Wall color: Alabaster White, Duration by Sherwin Williams; sofas: Arhaus
Photo: Adrienne DeRosa © 2014 Houzz

 Lauren Rubin Architecture
david gilbert
Transitional u-shaped eat-in kitchen photo in New York with a farmhouse sink, marble countertops, white backsplash, stainless steel appliances, beige cabinets, subway tile backsplash and raised-panel cabinets
Transitional u-shaped eat-in kitchen photo in New York with a farmhouse sink, marble countertops, white backsplash, stainless steel appliances, beige cabinets, subway tile backsplash and raised-panel cabinets

 Chris Jovanelly Interior Design
Contemporary Charcoal and Gray Home Theater designed by Chris Jovanelly. Elitis vinyl wallcovering on walls and ceiling. Jim Thompson fabric on upholstered panels. Red leather theater seating by Stanford. Velvet sofa by Kravet, Rolling chairs by Kravet, Fabric by Harlequin, contrast welt vinyl by Kravet. Tufted red leather ottoman is custom. Red leather is custom. Carpet design is two colors of gray cut to stripes of varying widths
Photography by Jason Roehner

Sponsored
Columbus, OH

Hope Restoration & General Contracting
Columbus Design-Build, Kitchen & Bath Remodeling, Historic Renovations

 Archer & Buchanan Architecture, Ltd.
Angle Eye Photography
Staircase - large traditional wooden l-shaped staircase idea in Philadelphia with painted risers
Staircase - large traditional wooden l-shaped staircase idea in Philadelphia with painted risers
 Pastiche of Cape Cod, Inc.

Large beach style formal and enclosed light wood floor living room photo in Boston with a standard fireplace, a stone fireplace, gray walls and no tv

 HighCraft Builders
Example of a transitional open concept kitchen design in Denver with shaker cabinets, light wood cabinets, beige backsplash, subway tile backsplash and colored appliances

 Dezign Inspirations/ Home Design Resource
Brownie Harris
Living room - tropical formal and open concept limestone floor living room idea in Other with a stone fireplace and a standard fireplace
Living room - tropical formal and open concept limestone floor living room idea in Other with a stone fireplace and a standard fireplace

Sponsored
Sunbury, OH

J.Holderby - Renovations
Franklin County's Leading General Contractors - 2X Best of Houzz!

 Edgell Building, Inc.
Kids' bedroom - large rustic gender-neutral dark wood floor kids' bedroom idea in Other with beige walls
![[Before & After] L.A. Family Home](https://st.hzcdn.com/fimgs/eef1723203e986a0_3614-w360-h360-b0-p0--.jpg)
 Aliza Goldsmith
Oil-rubbed bronze replaced our existing brass fixtures around the house.
Transitional hallway photo in Los Angeles
Transitional hallway photo in Los Angeles

 Mosaik Design & Remodeling
Lincoln Barbour Photography
Example of a small ornate white tile mosaic tile floor powder room design in Portland with a console sink, marble countertops, a one-piece toilet and black walls
Example of a small ornate white tile mosaic tile floor powder room design in Portland with a console sink, marble countertops, a one-piece toilet and black walls
100