
Search results for "Note marble" in Home Design Ideas

 User
Example of a small classic l-shaped light wood floor and beige floor eat-in kitchen design in Austin with a farmhouse sink, shaker cabinets, blue cabinets, quartzite countertops, white backsplash, mosaic tile backsplash, stainless steel appliances and a peninsula

 Modern Room Remodels
Shower curb view. Note the details!! Its all in the details that separates professional artisan tile installers vs your ordinary handy-man tiler. The angles are from the shower sill lines up geometrically perfect. The basket weave marble is also symmetrical. This is art work from yours truly!

 Stoecker and Northway Architects, Inc.
Corner shower - transitional 3/4 white floor corner shower idea in San Francisco with flat-panel cabinets, white cabinets, white walls, an integrated sink, a hinged shower door and white countertops
Find the right local pro for your project

 Marianne Simon Design
Example of a transitional l-shaped dark wood floor kitchen design in Seattle with a farmhouse sink, shaker cabinets, white cabinets, white backsplash, stone slab backsplash, paneled appliances, an island and white countertops

 Jessica Lagrange Interiors
Streeterville Residence, Jessica Lagrange Interiors LLC, Photo by Nathan Kirkman
Enclosed kitchen - large transitional l-shaped dark wood floor and brown floor enclosed kitchen idea in Chicago with flat-panel cabinets, beige cabinets, marble countertops, porcelain backsplash, stainless steel appliances, an island, an undermount sink and white backsplash
Enclosed kitchen - large transitional l-shaped dark wood floor and brown floor enclosed kitchen idea in Chicago with flat-panel cabinets, beige cabinets, marble countertops, porcelain backsplash, stainless steel appliances, an island, an undermount sink and white backsplash

 Ploughshare Design | Build
The Kitchen of the Maslow House at Flanders Mill. The Bertazzoni gas range and hood amplify the European styling of the dark maple cabinetry, while the translucent marble backsplash and quartz counters lend a subtle Italian sophistication. Note the attention to detail in the marble-wrapped window frame.


Sponsored
Delaware, OH

Buckeye Basements, Inc.
Central Ohio's Basement Finishing ExpertsBest Of Houzz '13-'21


 TKS Design Group
Free ebook, CREATING THE IDEAL KITCHEN
Download now → http://bit.ly/idealkitchen
The hall bath for this client started out a little dated with its 1970’s color scheme and general wear and tear, but check out the transformation!
The floor is really the focal point here, it kind of works the same way wallpaper would, but -- it’s on the floor. I love this graphic tile, patterned after Moroccan encaustic, or cement tile, but this one is actually porcelain at a very affordable price point and much easier to install than cement tile.
Once we had homeowner buy-in on the floor choice, the rest of the space came together pretty easily – we are calling it “transitional, Moroccan, industrial.” Key elements are the traditional vanity, Moroccan shaped mirrors and flooring, and plumbing fixtures, coupled with industrial choices -- glass block window, a counter top that looks like cement but that is actually very functional Corian, sliding glass shower door, and simple glass light fixtures.
The final space is bright, functional and stylish. Quite a transformation, don’t you think?
Designed by: Susan Klimala, CKD, CBD
Photography by: Mike Kaskel
For more information on kitchen and bath design ideas go to: www.kitchenstudio-ge.com

 Mosaic & Co.
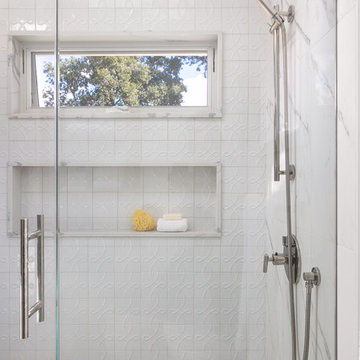
White Carrara polish 3x12 installed in the shower of a master bathroom. Also used was White Carrara polish and honed basketweave and White Carrara polish chair rail.

 CBI Design Professionals, Inc.
Huge elegant master travertine floor and white floor bathroom photo in Detroit with white cabinets, white walls, an undermount sink, marble countertops, white countertops and flat-panel cabinets


 Buffington Homes South Carolina
Large elegant master gray tile, white tile and stone tile marble floor bathroom photo in Charleston with beaded inset cabinets, gray cabinets, an undermount tub, blue walls, an undermount sink and marble countertops



 CR Home
Taj Mahal Quartzite Kitchen Countertops & Full Height Backsplash by Atlanta Kitchen
Photos by Galina Coada and Barbara Brown
Elegant kitchen photo in Atlanta with quartzite countertops, stone slab backsplash and an island
Elegant kitchen photo in Atlanta with quartzite countertops, stone slab backsplash and an island

 Deborah Leamann
Tom Grimes
Mid-sized elegant u-shaped limestone floor and beige floor eat-in kitchen photo in New York with a farmhouse sink, beaded inset cabinets, white cabinets, marble countertops, beige backsplash, terra-cotta backsplash, white appliances, an island and white countertops
Mid-sized elegant u-shaped limestone floor and beige floor eat-in kitchen photo in New York with a farmhouse sink, beaded inset cabinets, white cabinets, marble countertops, beige backsplash, terra-cotta backsplash, white appliances, an island and white countertops

 RESIDENTIAL DESIGN STUDIO
Contemporary entry way built of white Carrara marble.
Inspiration for a mid-sized contemporary limestone floor and white one-story mixed siding house exterior remodel in Dallas with white walls, a metal front door, a hip roof and a metal roof
Inspiration for a mid-sized contemporary limestone floor and white one-story mixed siding house exterior remodel in Dallas with white walls, a metal front door, a hip roof and a metal roof

 Karen Viscito Interiors
**Please Note--If you click on the tags in this photo you may NOT be taken to the actual vendors. Anyone may tag photos and redirect you to their own site.
Photo: Donovan Roberts Witmer

Sponsored
Columbus, OH

Hope Restoration & General Contracting
Columbus Design-Build, Kitchen & Bath Remodeling, Historic Renovations

 Michael Norpell's Wall To Wall
Photography by Mike Kaskel Photography
Doorless shower - mid-sized farmhouse master white tile and porcelain tile marble floor doorless shower idea with flat-panel cabinets, gray cabinets, a one-piece toilet, gray walls, an undermount sink and marble countertops
Doorless shower - mid-sized farmhouse master white tile and porcelain tile marble floor doorless shower idea with flat-panel cabinets, gray cabinets, a one-piece toilet, gray walls, an undermount sink and marble countertops

 Spiceland Wood Products
Example of a mid-sized beach style galley light wood floor enclosed kitchen design in Indianapolis with an undermount sink, raised-panel cabinets, white cabinets, stainless steel appliances, quartzite countertops and an island

 Mary Hannah Interiors
Inspiration for a large coastal u-shaped medium tone wood floor and red floor kitchen pantry remodel with a farmhouse sink, shaker cabinets, white cabinets, marble countertops, white backsplash, marble backsplash, stainless steel appliances, an island and white countertops
182