
Search results for "Noticeable" in Home Design Ideas
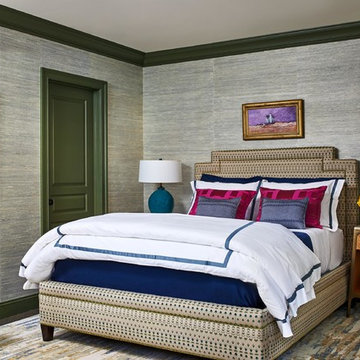
 DANE AUSTIN INTERIOR DESIGN Boston & Cambridge
The clients wanted a comfortable home fun for entertaining, pet-friendly, and easy to maintain — soothing, yet exciting. Bold colors and fun accents bring this home to life!
Project designed by Boston interior design studio Dane Austin Design. They serve Boston, Cambridge, Hingham, Cohasset, Newton, Weston, Lexington, Concord, Dover, Andover, Gloucester, as well as surrounding areas.
For more about Dane Austin Design, click here: https://daneaustindesign.com/
To learn more about this project, click here:
https://daneaustindesign.com/logan-townhouse
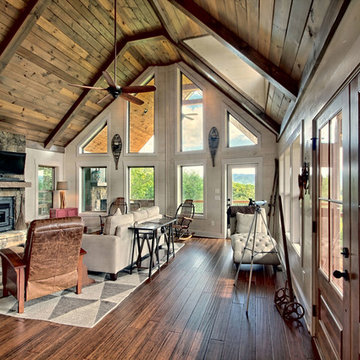

 Coddington Design
Blue and pink are the perfect pair in this light and cheerful dining room. Consoles on either side of the room create flexible storage for entertaining and serving. The floral embroidered drapery fabric matches the outside dining chair fabric for an extra level of cohesion. Pops of blue are interspersed throughout in the chairs, wallpaper and lacquer ceiling.
Photography: Vivian Johnson
Find the right local pro for your project
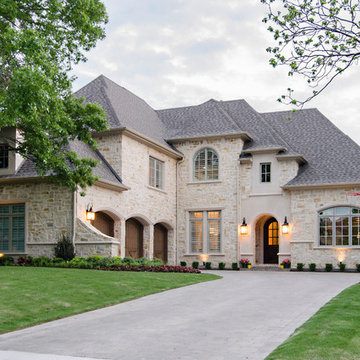
 Hayes Signature Homes
Inspiration for a timeless beige two-story stone exterior home remodel in Dallas with a hip roof

 Hawkins-Welwood Homes
Eat-in kitchen - mid-sized traditional u-shaped dark wood floor and brown floor eat-in kitchen idea in Dallas with an undermount sink, white cabinets, white backsplash, stone slab backsplash, stainless steel appliances, recessed-panel cabinets, marble countertops and an island
 User

UserInspiration for a contemporary light wood floor bedroom remodel in Denver with multicolored walls


Sponsored
Columbus, OH

Hope Restoration & General Contracting
Columbus Design-Build, Kitchen & Bath Remodeling, Historic Renovations
 Sherry Williamson Design, Inc.

Custom steel and oak cantilever staircase at entry.
Photography by: David Wakely
Staircase - modern staircase idea in San Francisco
Staircase - modern staircase idea in San Francisco
 SHIALICE
Chad Mellon

Mid-sized trendy master white tile and porcelain tile gray floor bathroom photo in Los Angeles with flat-panel cabinets, light wood cabinets, marble countertops, gray countertops, a two-piece toilet, white walls and a trough sink
Mid-sized trendy master white tile and porcelain tile gray floor bathroom photo in Los Angeles with flat-panel cabinets, light wood cabinets, marble countertops, gray countertops, a two-piece toilet, white walls and a trough sink



 Libby Raab Architecture
Paul Dyer
This is an example of a transitional front yard concrete paver formal garden.
This is an example of a transitional front yard concrete paver formal garden.
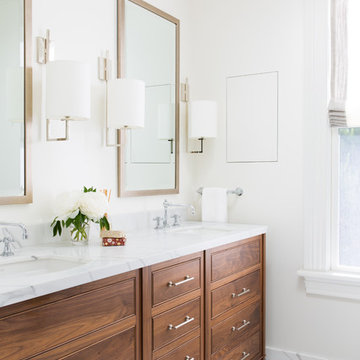
 Jonathan Rachman Design
Inspiration for a timeless white floor bathroom remodel in San Francisco with beaded inset cabinets, medium tone wood cabinets, white walls, an undermount sink and white countertops

 Ben Gebo Photography
Ben Gebo Photography. Shot for Brown/Fenollossa Architects.
Living room - mid-sized modern open concept living room idea in Boston with no tv
Living room - mid-sized modern open concept living room idea in Boston with no tv
Sponsored
Columbus, OH
Hope Restoration & General Contracting
Columbus Design-Build, Kitchen & Bath Remodeling, Historic Renovations

 Waterford Construction
Inspiration for a timeless u-shaped gray floor kitchen remodel in Los Angeles with an undermount sink, beaded inset cabinets, blue cabinets, white backsplash, subway tile backsplash, stainless steel appliances, an island and white countertops

 STUDIO COLLINS WEIR
matthew millman
Living room - contemporary open concept living room idea in San Francisco with a ribbon fireplace and a wall-mounted tv
Living room - contemporary open concept living room idea in San Francisco with a ribbon fireplace and a wall-mounted tv
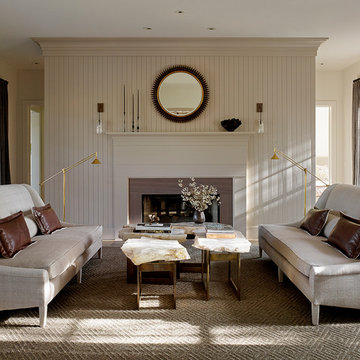
 Andrew Mann Architecture
Matthew Millman
Living room - mid-sized transitional formal and enclosed living room idea in San Francisco with beige walls, a standard fireplace and a stone fireplace
Living room - mid-sized transitional formal and enclosed living room idea in San Francisco with beige walls, a standard fireplace and a stone fireplace
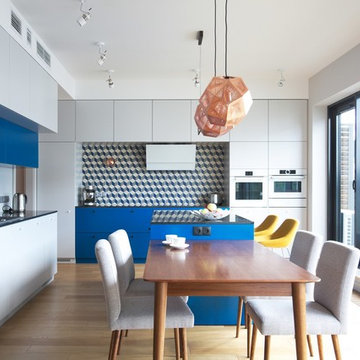
 Soma Architekci
Trendy l-shaped light wood floor eat-in kitchen photo in Other with flat-panel cabinets, beige cabinets, multicolored backsplash, paneled appliances and an island

 Lauren Rubin Architecture
alyssa kirsten
Small transitional u-shaped medium tone wood floor eat-in kitchen photo in New York with a single-bowl sink, recessed-panel cabinets, white cabinets, quartz countertops, white backsplash, ceramic backsplash, stainless steel appliances and a peninsula
Small transitional u-shaped medium tone wood floor eat-in kitchen photo in New York with a single-bowl sink, recessed-panel cabinets, white cabinets, quartz countertops, white backsplash, ceramic backsplash, stainless steel appliances and a peninsula
 John Lum Architecture, Inc. AIA
Lighting: Scott Dumas
Interior Designer: Mansfield+O’Neil Interior Design
Photographer: Paul Dyer
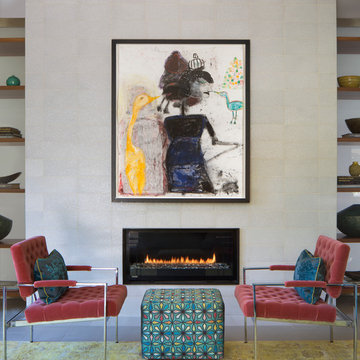
Example of a trendy open concept and formal ceramic tile living room design in San Francisco with a ribbon fireplace
Example of a trendy open concept and formal ceramic tile living room design in San Francisco with a ribbon fireplace
 Southern Green Builders

This home, you may notice, was inspired by the homes of the French countryside. Come walk inside for a look at the transitional interior.
Built by Southern Green Builders in Houston, Texas
65