
Search results for "Noticeable" in Home Design Ideas
 Brookfield Residential Colorado
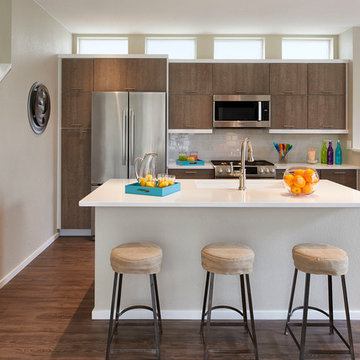
For those who want more of a good thing, we offer our Tealight 4 plan. This is the only Tealight home design that comes standard with three bedrooms (which can easily become four) plus a loft. You’ll see that the living room, kitchen and other spaces are just a bit more, well, spacious. You may also notice that the master bedroom is placed over the garage. This arrangement not only expands the upstairs, it lets you monitor when your teenager gets home at night. Which is also a good thing.
 ADŌR Homes

Inspiration for a cottage wooden l-shaped wood railing staircase remodel in Minneapolis with wooden risers

Find the right local pro for your project
 Parkes & Lamb Interiors
Mary Craven Photography
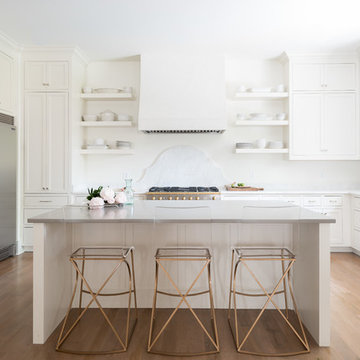
Example of a transitional light wood floor and beige floor kitchen design in Nashville with shaker cabinets, white cabinets, white backsplash, stainless steel appliances and an island
Example of a transitional light wood floor and beige floor kitchen design in Nashville with shaker cabinets, white cabinets, white backsplash, stainless steel appliances and an island
 DD Ford Construction
Lepere Studio
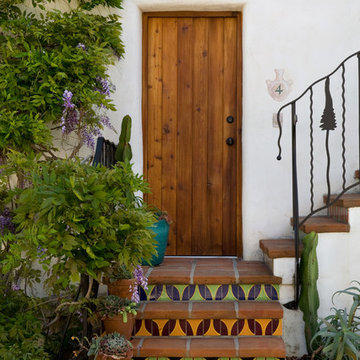
Inspiration for a mediterranean entryway remodel in Santa Barbara with a medium wood front door
Inspiration for a mediterranean entryway remodel in Santa Barbara with a medium wood front door

 Montare Builders
Example of a large tuscan dark wood floor enclosed dining room design in Denver with green walls and no fireplace
 Holly Phillips @ The English Room

Hallway - mid-sized traditional dark wood floor hallway idea in Charlotte with blue walls

Sponsored
Columbus, OH

Hope Restoration & General Contracting
Columbus Design-Build, Kitchen & Bath Remodeling, Historic Renovations
 DDK Kitchen Design Group
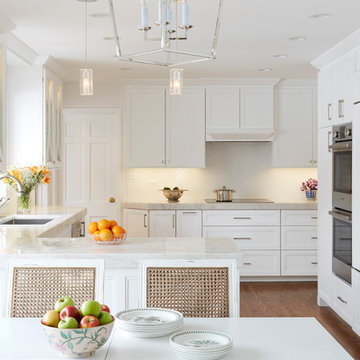
Tip of the iceberg. This stunning kitchen is a beautiful example of a custom kitchen you can not find everywhere.
Notice the beautiful mullions glass doors on both sides of
the sink. The sub zero refrigerator is covered while the dishwasher and ovens are revealing stainless. This is a functional kitchen the begs to be admired.
Designed by Dana Martin for DDK Kitchen Design Group. Photographed by Mike Kaskel. Cabinets by Dutch Made Cabinetry. Countertops by TIthof Tile.
 Structerra, Inc.
Sinead Hastings
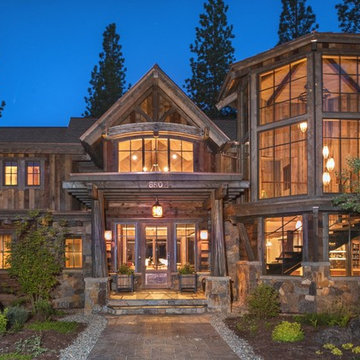
Example of a huge mountain style two-story wood exterior home design in Sacramento
Example of a huge mountain style two-story wood exterior home design in Sacramento

 Elliott F. Brainard Architecture
Brad Miller Photography
Contemporary white split-level stucco flat roof idea in Albuquerque
Contemporary white split-level stucco flat roof idea in Albuquerque
 Benjamin Dhong Interiors
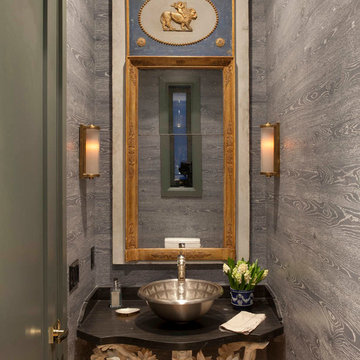
Transitional powder room photo in San Francisco with gray walls and a vessel sink
 Jacki Mallick Designs, LLC.
Andy Frame
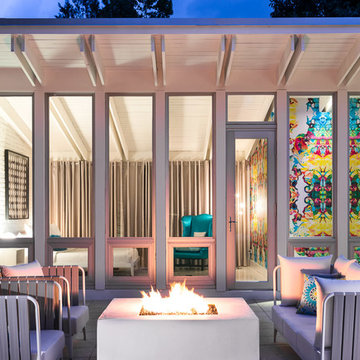
Example of a 1950s patio design in Miami with a fire pit and no cover
Example of a 1950s patio design in Miami with a fire pit and no cover
Sponsored
Columbus, OH
Hope Restoration & General Contracting
Columbus Design-Build, Kitchen & Bath Remodeling, Historic Renovations
 Hearth Design
photo credit: www.davidduncanlivingston.com

Inspiration for a small transitional medium tone wood floor kitchen/dining room combo remodel in San Francisco with gray walls
Inspiration for a small transitional medium tone wood floor kitchen/dining room combo remodel in San Francisco with gray walls
 StoneUnlimited Kitchen and Bath Remodeling
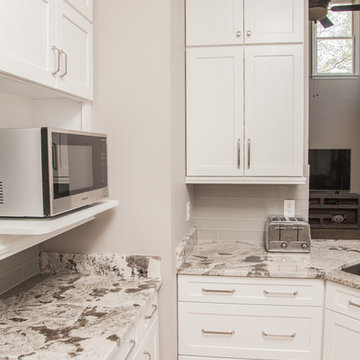
When our client expressed the need for extensive storage capacity; Sherry got right to work in re-configuring the space. Stoneunlimited Kitchen and bath can help you find innovative ways that you too can achieve a compact, optimum dream kitchen, with loads of storage!
1. Floor to ceiling cabinetry - These Waypoint Flat Panel Shaker Doors train the eyes to look up and give the illusion higher ceilings. High cabinet storage is ideal for seasonal dinnerware or items that are used periodically. You can also opt to choose glass panel doors and display colorful pieces that you wish to showcase.
2. White cabinets draw in light making the space look larger. These Waypoint Cabinets are in Painted Linen Finish.
3. An elegant tile back splash in a horizontal layout also make the walls appear wider. These tiles are 2x6 subway glass tiles in Linen Frost finish.
4. Last but not least - Take notice of the three panel doors in the island. There is plenty of storage hidden within those doors. Hardware handles are strategically placed so that the wondering eye won't notice. Furthermore, by bumping out the island slightly our home owner was allotted more storage space without having to compromise the under sink storage.
Have a small kitchen? Stoneunlimited Kitchen and Bath can help you create a space that will provide you with more storage solutions then you could ever imagine!
Cabinets: Waypoint Flat Panel Shaker Door in Painted Linen
Tile: 2x6 Glass Subway in Linen Frost
Countertops: 3CM Alpine White Granite with Ogee Edge
Hardware & Knobs: Brenton & Edgefiled in Satin Nickel
Sink: Stainless Steel
 Watson & Co

Inspiration for a victorian mosaic tile floor and black floor powder room remodel in Denver with multicolored walls and a wall-mount sink
 Adrienne DeRosa

Cleverly designed, the pool house doubles as a shed and workshop on one side of the building. Raymond saved the shed doors from a job that he had gotten tearing down an old barn. The doors allow the entire front of the shed to open up, while their rustic finish carries on the aesthetic of the rest of the yard.
Jennifer's 1963 International Harvester is another great score, and seemed almost meant to be. Found on Ebay, the truck came to her after deals on other vehicles fell through. "All of a sudden this truck was for sale on Ebay, and it was on my street a few houses away; I couldn't believe it," says Jennifer. Although she was initially outbid for the truck, the day after the auction she was notified that the winner had forfeited the sale, "So I am the lucky owner of 'Harvey'", she says with a smile.
Photo: Adrienne DeRosa © 2014 Houzz
 Leslie Meyers
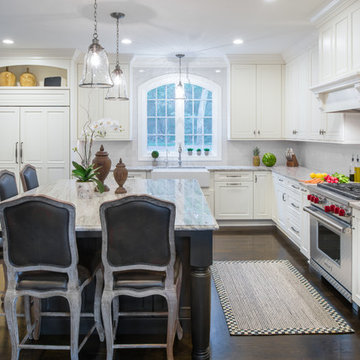
This beautiful kitchen has everything on the client's wish list, from state of the art appliances, plenty of functional and well placed storage, a large island for prep and entertaining needs, and just the right amount of today's clean updated look with a twist of traditional.
Dark floors and crisp white cabinets lean toward today's current trends, while a Knotty Alder Island in rich Peppercorn, large farm sink, and arched detailing throughout in the windows, cabinetry and lighting pull in the Traditional feel.
 United Elite Group
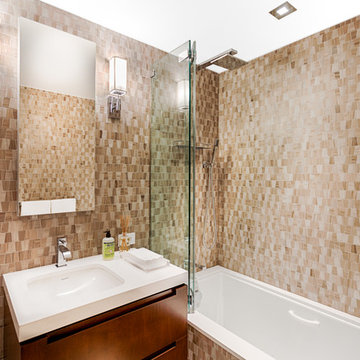
Bathroom - contemporary bathroom idea in New York with an undermount sink and medium tone wood cabinets

69