
Search results for "Noticeable" in Home Design Ideas
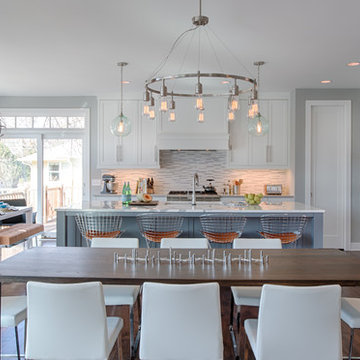
 REFINED LLC
Transitional dark wood floor kitchen/dining room combo photo in Minneapolis with gray walls and no fireplace
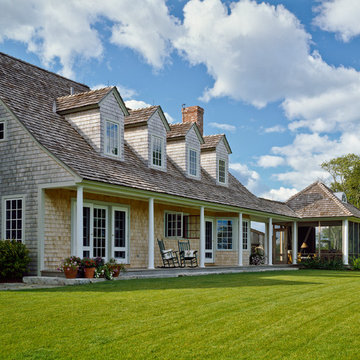
 Whitten Architects
photography by Brian Vandenbrink
Inspiration for a farmhouse two-story wood exterior home remodel in Portland Maine
Inspiration for a farmhouse two-story wood exterior home remodel in Portland Maine

Find the right local pro for your project

 Habachy Designs
Photo by Jeff Roffman

Example of a small trendy multicolored tile powder room design in Atlanta with a vessel sink, wood countertops, brown walls and brown countertops
Example of a small trendy multicolored tile powder room design in Atlanta with a vessel sink, wood countertops, brown walls and brown countertops
 Freestyle Interiors
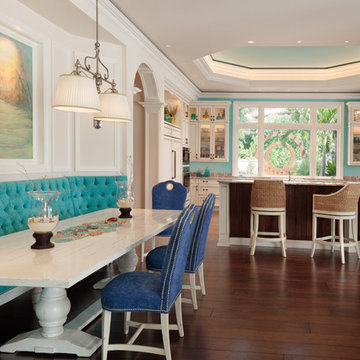
Large beach style medium tone wood floor and brown floor kitchen/dining room combo photo in Miami with blue walls and no fireplace

Sponsored
Columbus, OH

Hope Restoration & General Contracting
Columbus Design-Build, Kitchen & Bath Remodeling, Historic Renovations
 Janine Hoskins
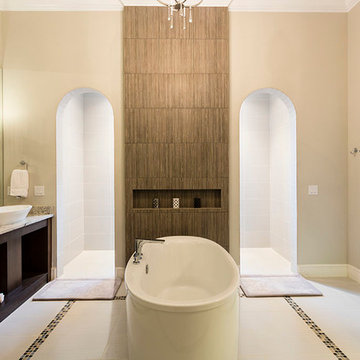
Example of a transitional master freestanding bathtub design in Orlando with a vessel sink, open cabinets and dark wood cabinets

 O’Hara Interiors
Martha O'Hara Interiors, Interior Design & Photo Styling | Elevation Homes, Builder | Troy Thies, Photography | Murphy & Co Design, Architect |
Please Note: All “related,” “similar,” and “sponsored” products tagged or listed by Houzz are not actual products pictured. They have not been approved by Martha O’Hara Interiors nor any of the professionals credited. For information about our work, please contact design@oharainteriors.com.
 Rick Ryniak Architects
Ryan Siphers

Example of a large trendy master white tile ceramic tile bathroom design in Hawaii with flat-panel cabinets and white walls
Example of a large trendy master white tile ceramic tile bathroom design in Hawaii with flat-panel cabinets and white walls

 Metropolis Drafting and Construction Inc
The master bathroom remodel was done in continuation of the color scheme that was done throughout the house.
Large format tile was used for the floor to eliminate as many grout lines and to showcase the large open space that is present in the bathroom.
All 3 walls were tiles with large format tile as well with 3 decorative lines running in parallel with 1 tile spacing between them.
The deck of the tub that also acts as the bench in the shower was covered with the same quartz stone material that was used for the vanity countertop, notice for its running continuously from the vanity to the waterfall to the tub deck and its step.
Another great use for the countertop was the ledge of the shampoo niche.
 Forina Design & Co.

Example of a transitional l-shaped dark wood floor and brown floor kitchen design in New York with an undermount sink, shaker cabinets, white cabinets, gray backsplash, matchstick tile backsplash, stainless steel appliances, an island and white countertops
 Artistic Tile

Traditional Home's Hamptons Designer Showhouse was a roaring success this year! Thanks to builder, Frank Bodenchak, and our talented NYC Flagship Design Associate, Silvana Romano, our tile added a unique look and feel to each bathroom. In this master, our Max Fine Porcelain Statuary achieves a refined stone-look in large format panels.
Sponsored
Columbus, OH
Hope Restoration & General Contracting
Columbus Design-Build, Kitchen & Bath Remodeling, Historic Renovations

 DUCHATEAU Floors
Interior Designer Kim Scrodo designed her award-winning desert haven featuring DuChâteau's Slat from The Heritage Timber Edition

Example of a tuscan hallway design in San Diego
Example of a tuscan hallway design in San Diego
 Bill Fry Construction - Wm. H. Fry Const. Co.

Palo Alto Traditional Kitchen Renovation as part of whole home renovation. This classic kitchen made of cherry wood includes a built in hood vent, a copper farmhouse sink, an elegant large kitchen island, oil rubbed bronze faucets, a window over the kitchen sink, and recessed lighting. Notice Landmark Metalcoat accent tiles on the backsplash.
 Realty Pro Shots
J. Ryan Caruthers

Elegant gray tile marble floor bathroom photo in Dallas with shaker cabinets, white cabinets, marble countertops and gray walls
Elegant gray tile marble floor bathroom photo in Dallas with shaker cabinets, white cabinets, marble countertops and gray walls
 Teoria Interiors

Open concept stylish kitchen showcasing beautiful white custom raised panel cabinetry with silver hardware. A large island sits in the middle of the room with a white quartz countertop. One will notice a stunning and unique glass subway tile backsplash for exceptional style.
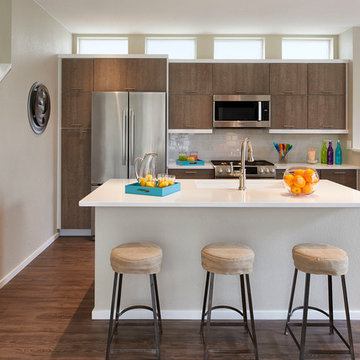
 Brookfield Residential Colorado
For those who want more of a good thing, we offer our Tealight 4 plan. This is the only Tealight home design that comes standard with three bedrooms (which can easily become four) plus a loft. You’ll see that the living room, kitchen and other spaces are just a bit more, well, spacious. You may also notice that the master bedroom is placed over the garage. This arrangement not only expands the upstairs, it lets you monitor when your teenager gets home at night. Which is also a good thing.

 ADŌR Homes
Inspiration for a cottage wooden l-shaped wood railing staircase remodel in Minneapolis with wooden risers
68