
Search results for "Noticeable" in Home Design Ideas
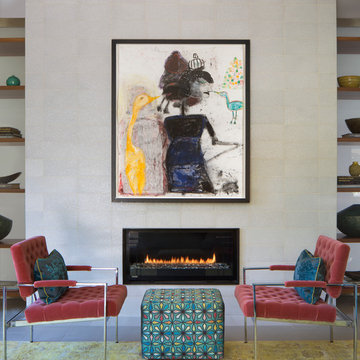
 John Lum Architecture, Inc. AIA
Lighting: Scott Dumas
Interior Designer: Mansfield+O’Neil Interior Design
Photographer: Paul Dyer
Example of a trendy open concept and formal ceramic tile living room design in San Francisco with a ribbon fireplace
Example of a trendy open concept and formal ceramic tile living room design in San Francisco with a ribbon fireplace

 By Design Interiors Inc
This European inspired guest suite invites you stay a while. The traditional cane bed is adorned with gold accents and colorful bedding, adding a whimsical touch. The room is romantically lit with crystal wall sconces atop intricately carved panels.
Designers: Peggy Fuller & Carly Crawford
Photographer: Daniel Angulo
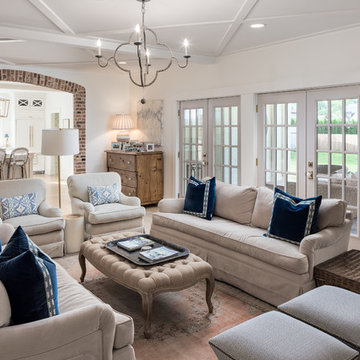
 CDP Architecture, LLC
Example of a large classic enclosed light wood floor and beige floor living room design in Nashville with white walls, a standard fireplace, a brick fireplace and a wall-mounted tv
Find the right local pro for your project
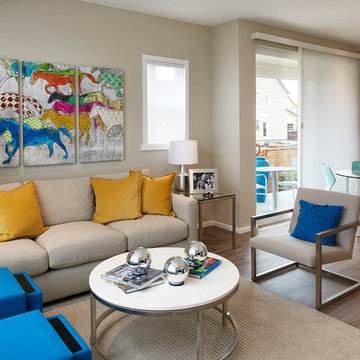
 Brookfield Residential Colorado
For those who want more of a good thing, we offer our Tealight 4 plan. This is the only Tealight home design that comes standard with three bedrooms (which can easily become four) plus a loft. You’ll see that the living room, kitchen and other spaces are just a bit more, well, spacious. You may also notice that the master bedroom is placed over the garage. This arrangement not only expands the upstairs, it lets you monitor when your teenager gets home at night. Which is also a good thing.





 Allen Construction
Architect: Thompson Naylor; Landscape: everGREEN Landscape Architects; Photography: Jim Bartsch Photography
Inspiration for a 1950s open concept dark wood floor living room remodel in Santa Barbara with white walls, no fireplace and a tv stand
Inspiration for a 1950s open concept dark wood floor living room remodel in Santa Barbara with white walls, no fireplace and a tv stand

Sponsored
Columbus, OH

Hope Restoration & General Contracting
Columbus Design-Build, Kitchen & Bath Remodeling, Historic Renovations
 Francesca Owings Interior Design
Office
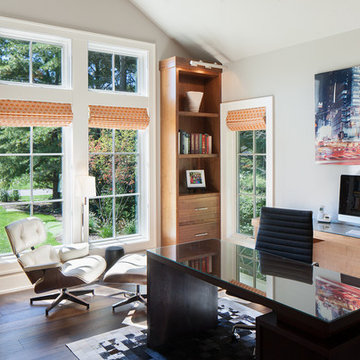
Example of a large transitional freestanding desk dark wood floor home office design in Grand Rapids with gray walls
Example of a large transitional freestanding desk dark wood floor home office design in Grand Rapids with gray walls
 Kukk Architecture & Design

Inspiration for a tropical backyard patio remodel in Miami with decking and a roof extension

 T.S. Adams Studio, Architects
Photography By: Colleen Duffley

Beach style medium tone wood floor enclosed kitchen photo in Atlanta with shaker cabinets, white cabinets, gray backsplash, stainless steel appliances and two islands
Beach style medium tone wood floor enclosed kitchen photo in Atlanta with shaker cabinets, white cabinets, gray backsplash, stainless steel appliances and two islands

 L K DeFrances & Associates

Casual family eating area with a blend of wicker chairs and farm-style table
Example of a large beach style travertine floor and beige floor kitchen/dining room combo design in Miami with beige walls and no fireplace
Example of a large beach style travertine floor and beige floor kitchen/dining room combo design in Miami with beige walls and no fireplace
Sponsored
Columbus, OH
Hope Restoration & General Contracting
Columbus Design-Build, Kitchen & Bath Remodeling, Historic Renovations

 C Change Design
Condo Bath Remodel
Example of a small trendy master white tile and glass tile porcelain tile, gray floor, single-sink and wallpaper walk-in shower design in Portland with gray cabinets, a bidet, white walls, a vessel sink, quartz countertops, a hinged shower door, white countertops, a niche, a floating vanity and flat-panel cabinets
Example of a small trendy master white tile and glass tile porcelain tile, gray floor, single-sink and wallpaper walk-in shower design in Portland with gray cabinets, a bidet, white walls, a vessel sink, quartz countertops, a hinged shower door, white countertops, a niche, a floating vanity and flat-panel cabinets

 lisa schmitz interior design
Example of a trendy concrete floor breakfast nook design in Kansas City with white walls


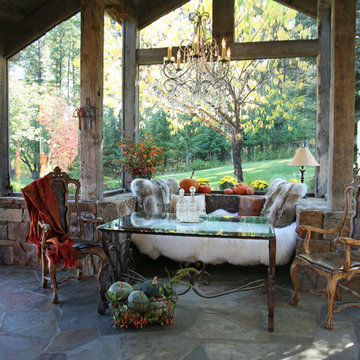
 Alexandra Lauren Interior Design
You can feel cozy and warm in this space while being surrounded by nature. Photos by Kay Bjork
Mountain style sunroom photo in Nashville with a standard ceiling
Mountain style sunroom photo in Nashville with a standard ceiling
 Rebecca Loewke Interiors
Michele L ee Willson

Wine cellar - small transitional wine cellar idea in San Francisco
Wine cellar - small transitional wine cellar idea in San Francisco
 LANDMARK TRADITIONS
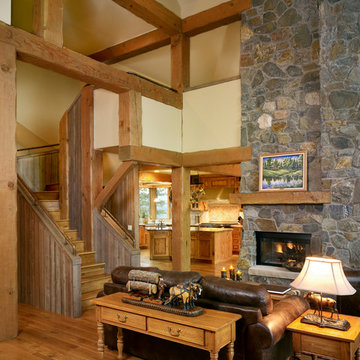
This absolutely homey, yet stunning great room has hand hewn timbers, granite stone 2-story fireplace with timber mantel and slab sandstone hearth. The floors are made of wide plank white oak hardwood floors. Notice the barnwood siding staircase and custom alder cabinets in the custom kitchen. .
 Rocky Mountain Homes/Rocky Mountain Log Homes

Example of a mountain style l-shaped medium tone wood floor kitchen design in Other with an undermount sink, raised-panel cabinets, medium tone wood cabinets, window backsplash, black appliances, an island and black countertops
66