
Search results for "Noticeable" in Home Design Ideas
 flux interiors
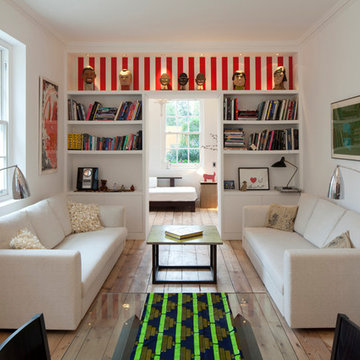
Living room - contemporary light wood floor living room idea in London with white walls
 Witt Construction
Randall Perry Photography
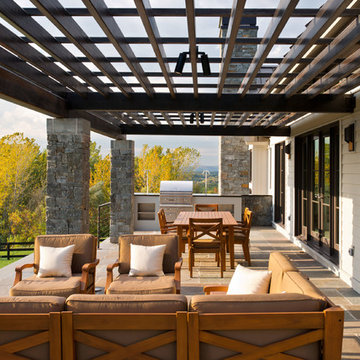
Example of a farmhouse tile patio design in New York with a pergola and a bbq area
Example of a farmhouse tile patio design in New York with a pergola and a bbq area
 2Scale Architects
Benjamin Hill Photography
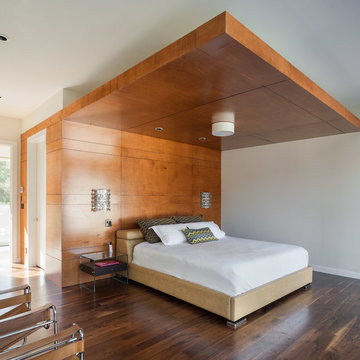
Example of a trendy dark wood floor bedroom design in Houston
Example of a trendy dark wood floor bedroom design in Houston
Find the right local pro for your project
 Sexton Griffith Custom Builders
Inspiro8 Studios
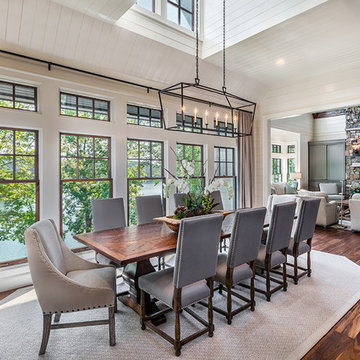
Beach style dark wood floor and brown floor dining room photo in Other with white walls
Beach style dark wood floor and brown floor dining room photo in Other with white walls
 Jenkins Design Build

This outdoor kitchen has everything a backyard chef could ask for (including a great view of the lake). Notice the detail in the custom mosaic backsplash.
Photo by John Bishop
 Abrams Valenti Interiors

Master Bedroom
Inspiration for a transitional master carpeted and gray floor bedroom remodel in Chicago with gray walls
Inspiration for a transitional master carpeted and gray floor bedroom remodel in Chicago with gray walls


Sponsored
Columbus, OH

Hope Restoration & General Contracting
Columbus Design-Build, Kitchen & Bath Remodeling, Historic Renovations
 User

UserLarge elegant master carpeted bedroom photo in San Francisco with beige walls, a standard fireplace and a stone fireplace
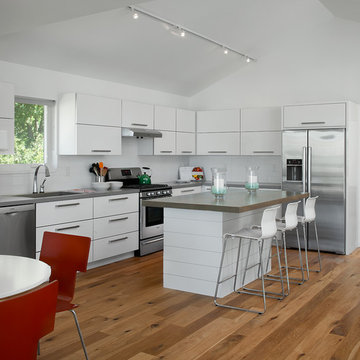
 Raymar Homes
Inspiration for a contemporary medium tone wood floor eat-in kitchen remodel in Grand Rapids with flat-panel cabinets, white cabinets, wood countertops, white backsplash, ceramic backsplash, stainless steel appliances and an island

 Rachel Reider Interiors
We are firm believers that you should go bold in the powder room. It's the perfect place to use a fun wallpaper like this, paired with a black and white chevron bone inlay mirror, black vanity and stone counter.
Photo by: Michael Partenio

 MPID
MPIDAmanda Kirkpatrick Photography
Inspiration for a mid-sized contemporary boy dark wood floor kids' room remodel in New York with blue walls
Inspiration for a mid-sized contemporary boy dark wood floor kids' room remodel in New York with blue walls
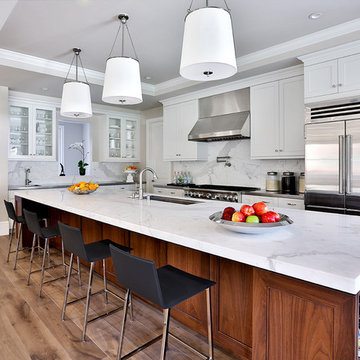
 Clarum Homes
Transitional u-shaped kitchen photo in San Francisco with an undermount sink, recessed-panel cabinets, white cabinets, marble countertops, white backsplash and stainless steel appliances
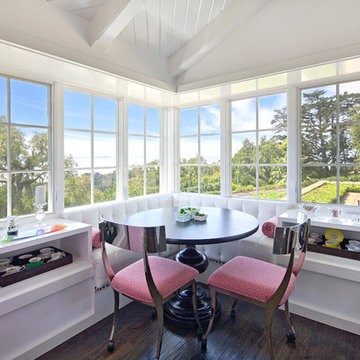
 DD Ford Construction
Photography: Lepere Studio
Inspiration for a contemporary dark wood floor kitchen/dining room combo remodel in Santa Barbara with white walls and no fireplace
Inspiration for a contemporary dark wood floor kitchen/dining room combo remodel in Santa Barbara with white walls and no fireplace
Sponsored
Columbus, OH
Hope Restoration & General Contracting
Columbus Design-Build, Kitchen & Bath Remodeling, Historic Renovations
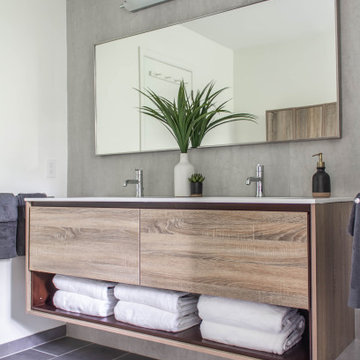
 Hunter Design
Example of a trendy gray tile gray floor bathroom design in Nashville with flat-panel cabinets, medium tone wood cabinets, white walls and white countertops

 Vujovich Design Build, Inc.
The new and expansive chef’s kitchen showcases custom cabinetry, a three-tiered curved African mahogany and walnut island with Pietra Gray stone top and a statement chandelier, an ode to the home’s art deco roots. Classic white subway backsplash and white Carrara marble countertops line the perimeter and nod to the style of the homeowner’s restaurants. And the real showstopper? A one-of-a-kind Blue Star 6-burner gas range with custom hot pink knobs.
©Spacecrafting
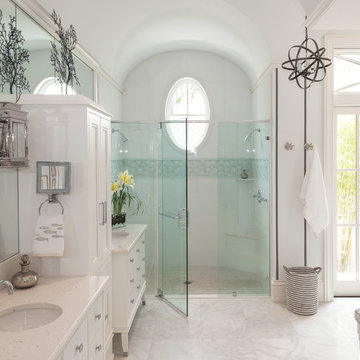
 AlliKristé Custom Cabinetry and Kitchen Design
Beautiful, relaxing bathrooms....
Inspiration for a contemporary double shower remodel in Tampa
Inspiration for a contemporary double shower remodel in Tampa

Inspiration for a mid-sized transitional freestanding desk dark wood floor and brown floor study room remodel in Dallas with gray walls
 Stanley Martin Homes

Example of a mountain style freestanding desk carpeted study room design in DC Metro with gray walls
 Metropolis Drafting and Construction Inc

Complete overhaul of the common area in this wonderful Arcadia home.
The living room, dining room and kitchen were redone.
The direction was to obtain a contemporary look but to preserve the warmth of a ranch home.
The perfect combination of modern colors such as grays and whites blend and work perfectly together with the abundant amount of wood tones in this design.
The open kitchen is separated from the dining area with a large 10' peninsula with a waterfall finish detail.
Notice the 3 different cabinet colors, the white of the upper cabinets, the Ash gray for the base cabinets and the magnificent olive of the peninsula are proof that you don't have to be afraid of using more than 1 color in your kitchen cabinets.
The kitchen layout includes a secondary sink and a secondary dishwasher! For the busy life style of a modern family.
The fireplace was completely redone with classic materials but in a contemporary layout.
Notice the porcelain slab material on the hearth of the fireplace, the subway tile layout is a modern aligned pattern and the comfortable sitting nook on the side facing the large windows so you can enjoy a good book with a bright view.
The bamboo flooring is continues throughout the house for a combining effect, tying together all the different spaces of the house.
All the finish details and hardware are honed gold finish, gold tones compliment the wooden materials perfectly.
 Tricia Hauser Tidemann

Transitional u-shaped beige floor open concept kitchen photo in Minneapolis with an undermount sink, recessed-panel cabinets, light wood cabinets, marble countertops, beige backsplash, stainless steel appliances, an island and multicolored countertops
70