
Search results for "Noticed" in Home Design Ideas

 MaRae Simone Interiors, LLC
In some ways, this room is so inviting it makes you think OMG I want to be in that room, and at the same time, it seems so perfect you almost don’t want to disturb it. So is this room for show or for function? “It’s both,” MaRae Simone says. Even though it’s so beautiful, sexy and perfect, it’s still designed to be livable and functional. The sofa comes with an extra dose of comfort. You’ll also notice from this room that MaRae loves to layer. Put rugs on top of rugs. Throws on top of throws. “I love the layering effect,” MaRae says.
MaRae Simone Interiors, Marc Mauldin Photography

 User
UserThe goal of this landscape design and build project was to create a simple patio using peastone with a granite cobble edging. The patio sits adjacent to the residence and is bordered by lawn, vegetable garden beds, and a cairn rock water feature. Designed and built by Skyline Landscapes, LLC.
 JayMarc Homes

Walk into your home and be greeted by wonderful millwork detail and crips detail.
Example of a large transitional carpeted u-shaped medium tone wood floor staircase design in Seattle with gray walls, a white front door and carpeted risers
Example of a large transitional carpeted u-shaped medium tone wood floor staircase design in Seattle with gray walls, a white front door and carpeted risers
Find the right local pro for your project
 Keith Wing Custom Builders
Matthew Niemann Photography
www.matthewniemann.com
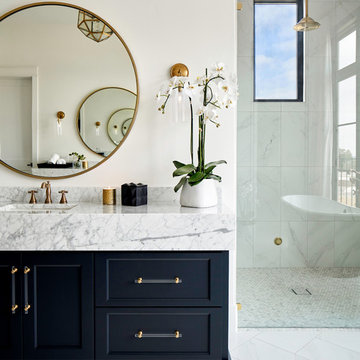
Bathroom - transitional bathroom idea
Bathroom - transitional bathroom idea

 Plain & Fancy Custom Cabinetry
Inspiration for a large transitional galley medium tone wood floor kitchen remodel in Philadelphia with recessed-panel cabinets, white cabinets, granite countertops, white backsplash, stainless steel appliances and an island
 Canterbury Design Kitchen Interiors

This handmade custom designed kitchen was created for an historic restoration project in Northern NJ. Handmade white cabinetry is a bright and airy pallet for the home, while the Provence Blue Cornufe with matching custom hood adds a unique splash of color. While the large farm sink is great for cleaning up, the prep sink in the island is handily located right next to the end grain butcher block counter top for chopping. The island is anchored by a tray ceiling and two antique lanterns. A pot filler is located over the range for convenience.



Sponsored
Columbus, OH

Hope Restoration & General Contracting
Columbus Design-Build, Kitchen & Bath Remodeling, Historic Renovations

 Vitra
Vitra"Diogene," a cabin designed by Renzo Piano and RPBW for Vitra, installed at the Vitra Campus in Weil am Rhein, Germany. Photographer: Julien Lanoo © Vitra

 VanderHorn Architects
The kitchen juxtaposes luxurious paneled and glazed cabinets against a backdrop of rustic timber framing, weathered wide plank oak floors, and handmade-brick infill. The entirely brand new construction has the appeal of a perfect contemporary renovation to a 400-year-old French Normandy manor house accented by an antique iron backsplash and a custom metalwork range hood concealing a modern exhaust. Woodruff Brown Photography
 Christian Rice Architects, Inc.
Coronado, CA
The Alameda Residence is situated on a relatively large, yet unusually shaped lot for the beachside community of Coronado, California. The orientation of the “L” shaped main home and linear shaped guest house and covered patio create a large, open courtyard central to the plan. The majority of the spaces in the home are designed to engage the courtyard, lending a sense of openness and light to the home. The aesthetics take inspiration from the simple, clean lines of a traditional “A-frame” barn, intermixed with sleek, minimal detailing that gives the home a contemporary flair. The interior and exterior materials and colors reflect the bright, vibrant hues and textures of the seaside locale.

 Alison Kandler Interior Design
Mark Lohman
Inspiration for a timeless home design remodel in Los Angeles
Inspiration for a timeless home design remodel in Los Angeles
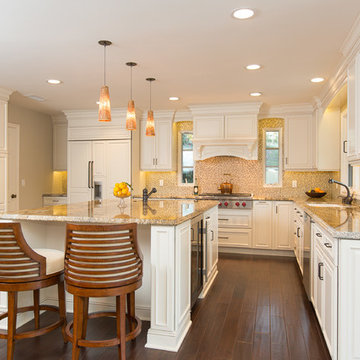
 Sea Pointe Design & Remodel
Sea Pointe Construction

Kitchen - transitional l-shaped kitchen idea in Orange County with an undermount sink, recessed-panel cabinets, white cabinets, multicolored backsplash and paneled appliances
Kitchen - transitional l-shaped kitchen idea in Orange County with an undermount sink, recessed-panel cabinets, white cabinets, multicolored backsplash and paneled appliances

Freestanding bathtub - large modern master beige tile and cement tile marble floor freestanding bathtub idea with flat-panel cabinets, light wood cabinets, a wall-mount toilet, beige walls, an undermount sink and granite countertops
Sponsored
Columbus, OH
Hope Restoration & General Contracting
Columbus Design-Build, Kitchen & Bath Remodeling, Historic Renovations

 M/I Homes
Great Room
Example of a large transitional medium tone wood floor living room design in Columbus with gray walls, a corner fireplace, a tile fireplace and a wall-mounted tv
Example of a large transitional medium tone wood floor living room design in Columbus with gray walls, a corner fireplace, a tile fireplace and a wall-mounted tv
 Skiffington Homes
Bob Manley
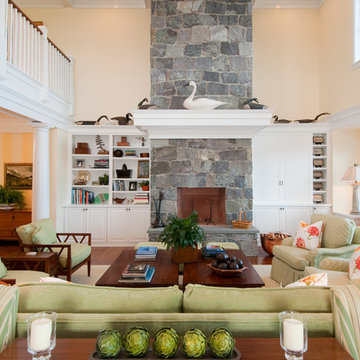
Living room - coastal formal and open concept dark wood floor living room idea in Boston with beige walls, a standard fireplace, a stone fireplace and no tv
Living room - coastal formal and open concept dark wood floor living room idea in Boston with beige walls, a standard fireplace, a stone fireplace and no tv
 Hardwood Bargains

Walk on sunshine with Skyline Floorscapes' Ivory White Oak. This smooth operator of floors adds charm to any room. Its delightfully light tones will have you whistling while you work, play, or relax at home.
This amazing reclaimed wood style is a perfect environmentally-friendly statement for a modern space, or it will match the design of an older house with its vintage style. The ivory color will brighten up any room.
This engineered wood is extremely strong with nine layers and a 3mm wear layer of White Oak on top. The wood is handscraped, adding to the lived-in quality of the wood. This will make it look like it has been in your home all along.
Each piece is 7.5-in. wide by 71-in. long by 5/8-in. thick in size. It comes with a 35-year finish warranty and a lifetime structural warranty.
This is a real wood engineered flooring product made from white oak. It has a beautiful ivory color with hand scraped, reclaimed planks that are finished in oil. The planks have a tongue & groove construction that can be floated, glued or nailed down.

 Sea-Dar Construction
Sea-Dar Construction
dpf Design, Inc.
Rob Karosis

Staircase - traditional wooden curved staircase idea in Boston with painted risers
Staircase - traditional wooden curved staircase idea in Boston with painted risers
 521 Atelier Interiors and Lighting Design

Example of a huge classic gray three-story stone gable roof design in New York
 Dove Studio
Cati Teague Photography for Gina Sims Designs

Trendy l-shaped brown floor kitchen photo in Atlanta with an undermount sink, shaker cabinets, gray cabinets, a peninsula and white countertops
Trendy l-shaped brown floor kitchen photo in Atlanta with an undermount sink, shaker cabinets, gray cabinets, a peninsula and white countertops
74