
Search results for "Noticed" in Home Design Ideas





 Seven Sundays
Example of a mid-sized mountain style green two-story gable roof design in San Francisco with a shingle roof
Find the right local pro for your project

 HAVEN design+building llc
KITCHEN GREATROOM ADDITION, Vermont:
This 336 sq. ft. addition was the answer to our clients' dream of having a great cooking space and dining area that allowed them to take advantage of the gorgeous meadow/mountain views unique to this site. Originally built as a "starter home" the dwelling was lacking in natural light, and access to the available vista. Being an avid gardener and natural foods cook, our client needed a kitchen upgrade, food preparation space and lots of storage.
In the renovation the old kitchen space became a mudroom/laundry room and pantry, providing functionality that was previously unavailable in the small home.
The simple shaker cabinets and farmhouse style windows work perfectly with the country setting. The , Viking cooktop, and pop-up vent, corner banquette, and many cabinetry storage units were just a few of the carefully planned features that allowed us to make the best use of the modest space while keeping views free and clear.
This 336 sq. ft. addition was the answer to our clients' dream of having a great cooking space and dining area that allowed them to take advantage of the gorgeous meadow/mountain views unique to this site. Originally built as a "starter home" the dwelling was lacking in natural light, and access to the available vista. Being an avid gardener and natural foods cook, our client needed a kitchen upgrade, food preparation space and lots of storage.
In the renovation the old kitchen space became a mudroom/laundry room and pantry, providing functionality that was previously unavailable in the small home.
The simple shaker cabinets and farmhouse style windows work perfectly with the country setting. The , Viking cooktop, and pop-up vent, corner banquette, and many cabinetry storage units were just a few of the carefully planned features that allowed us to make the best use of the modest space while keeping views free and clear.

 Savvy Design Group
Michael Jacob
Example of a classic formal and enclosed dark wood floor living room design in St Louis with gray walls, a standard fireplace, no tv and a tile fireplace
Example of a classic formal and enclosed dark wood floor living room design in St Louis with gray walls, a standard fireplace, no tv and a tile fireplace
 Envi Interior Design Studio
Audrey Hall

Mountain style stone screened-in porch photo with a roof extension
Mountain style stone screened-in porch photo with a roof extension
 Shinberg Levinas Architectural Design
@2014 ALAN KARCHMER

Open concept kitchen - huge contemporary galley ceramic tile open concept kitchen idea in DC Metro with a double-bowl sink, flat-panel cabinets, white cabinets, paneled appliances, an island, wood countertops, white backsplash and ceramic backsplash
Open concept kitchen - huge contemporary galley ceramic tile open concept kitchen idea in DC Metro with a double-bowl sink, flat-panel cabinets, white cabinets, paneled appliances, an island, wood countertops, white backsplash and ceramic backsplash

Sponsored
Columbus, OH

Hope Restoration & General Contracting
Columbus Design-Build, Kitchen & Bath Remodeling, Historic Renovations

 David Heide Design Studio
Architecture & Interior Design: David Heide Design Studio Photo: Susan Gilmore Photography
Enclosed kitchen - traditional u-shaped medium tone wood floor and brown floor enclosed kitchen idea in Minneapolis with an undermount sink, flat-panel cabinets, white cabinets, gray backsplash, stone slab backsplash, stainless steel appliances and an island
Enclosed kitchen - traditional u-shaped medium tone wood floor and brown floor enclosed kitchen idea in Minneapolis with an undermount sink, flat-panel cabinets, white cabinets, gray backsplash, stone slab backsplash, stainless steel appliances and an island
 Housing First Minnesota
John Kraemer and Sons, Inc.
Artisan Home Tour 2016
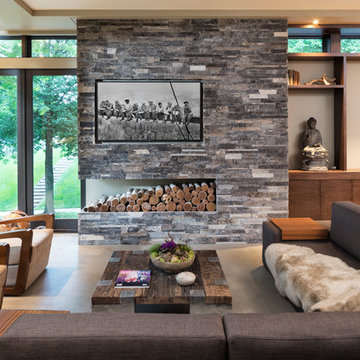
Living room - living room idea in Minneapolis
Living room - living room idea in Minneapolis
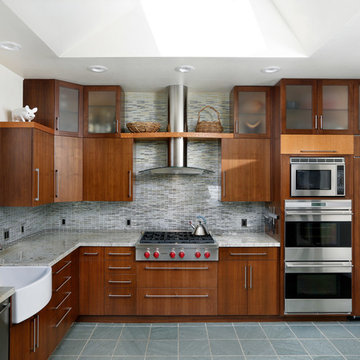
Inspiration for a contemporary u-shaped kitchen remodel in San Francisco with flat-panel cabinets, dark wood cabinets and mosaic tile backsplash
 M House Development

Example of a bedroom country girl carpeted and white floor kids' bedroom design in Chicago with pink walls


 Concept Building

Hot tub - large transitional backyard rectangular and concrete paver hot tub idea in Boston
Sponsored
Columbus, OH
Hope Restoration & General Contracting
Columbus Design-Build, Kitchen & Bath Remodeling, Historic Renovations
 Alison Kandler Interior Design
Mark Lohman

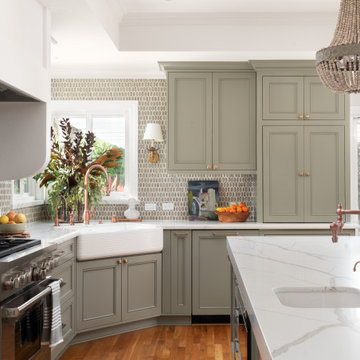
Large country medium tone wood floor open concept kitchen photo in Los Angeles with a farmhouse sink, shaker cabinets, quartz countertops, white backsplash, brick backsplash, an island, stainless steel appliances and white cabinets
Large country medium tone wood floor open concept kitchen photo in Los Angeles with a farmhouse sink, shaker cabinets, quartz countertops, white backsplash, brick backsplash, an island, stainless steel appliances and white cabinets
 Annapolis Heirlooms

Kitchen - traditional light wood floor kitchen idea in Baltimore with a single-bowl sink, flat-panel cabinets, medium tone wood cabinets, granite countertops, gray backsplash, stainless steel appliances and beige countertops
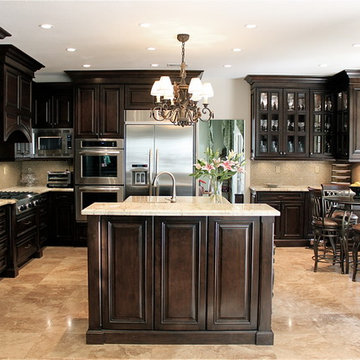
Inspiration for a mid-sized timeless l-shaped travertine floor enclosed kitchen remodel in Los Angeles with an island, raised-panel cabinets, dark wood cabinets, granite countertops, beige backsplash, mosaic tile backsplash, stainless steel appliances and an undermount sink
 Barker Architecture Office
Lesley Unruh
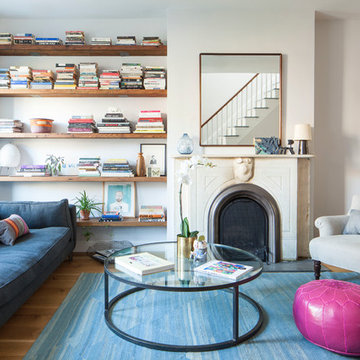
Living room - transitional medium tone wood floor living room idea in New York with white walls and a standard fireplace
Living room - transitional medium tone wood floor living room idea in New York with white walls and a standard fireplace

 Amy Trowman Design

Example of a bedroom beach style gender-neutral travertine floor kids' bedroom design in Charleston with white walls

 Wood-Mode Fine Custom Cabinetry
Southampton by Wood-Mode
Example of a classic u-shaped kitchen design with an undermount sink, recessed-panel cabinets, white cabinets, wood countertops, gray backsplash and paneled appliances
Example of a classic u-shaped kitchen design with an undermount sink, recessed-panel cabinets, white cabinets, wood countertops, gray backsplash and paneled appliances
83