
Search results for "Numerous" in Home Design Ideas
 Breathe Design Studio
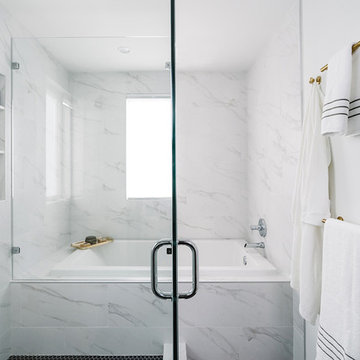
Completed in 2015, this project incorporates a Scandinavian vibe to enhance the modern architecture and farmhouse details. The vision was to create a balanced and consistent design to reflect clean lines and subtle rustic details, which creates a calm sanctuary. The whole home is not based on a design aesthetic, but rather how someone wants to feel in a space, specifically the feeling of being cozy, calm, and clean. This home is an interpretation of modern design without focusing on one specific genre; it boasts a midcentury master bedroom, stark and minimal bathrooms, an office that doubles as a music den, and modern open concept on the first floor. It’s the winner of the 2017 design award from the Austin Chapter of the American Institute of Architects and has been on the Tribeza Home Tour; in addition to being published in numerous magazines such as on the cover of Austin Home as well as Dwell Magazine, the cover of Seasonal Living Magazine, Tribeza, Rue Daily, HGTV, Hunker Home, and other international publications.
Featured on Dwell!
https://www.dwell.com/article/sustainability-is-the-centerpiece-of-this-new-austin-development-071e1a55

 Betty Wasserman Art & Interiors
Browse some of my bungalow and cottage interiors featured in numerous New York magazines! Light and airy contemporary spaces perfect for guests or to hang out and relax.
 Kyle Hunt & Partners, Incorporated
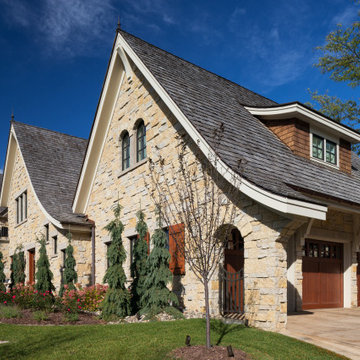
This elegant yet comfortable home offers family-friendly and family-focused living areas. Numerous outdoor and indoor spaces are perfect for gathering, entertaining, and relaxing, including an open, vaulted living room and a bright, airy sunroom.
Find the right local pro for your project
 ALTMANN & ASSOCIATES
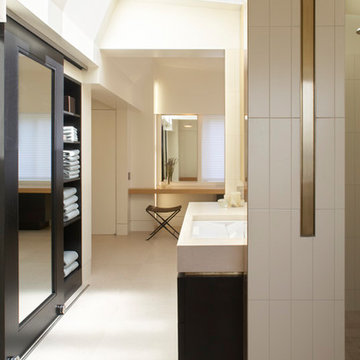
Update to traditional home in Berkeley's Claremont district. Work included new kitchen, bath and master suite. This project represented particular challenges fitting the close tolerances of the modern design to the older home. Included in the project were numerous innovations that required custom millwork and creative use of materials and techniques
 Brenner Architecture Group
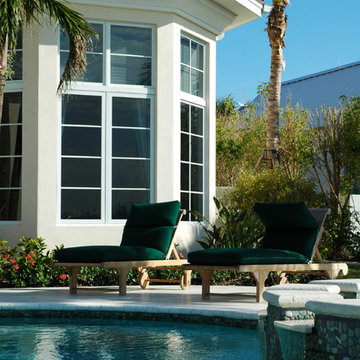
Located on the Intracoastal Waterway, this custom 2-story home boasts 6,234 square feet a/c with 7,621 square feet of total construction. It's old Florida style is married with numerous unique architectural details including the use of Tuscan columns and arches whose profiles are reinforced in the arch-topped doors of the facade and further on the rear patio area.
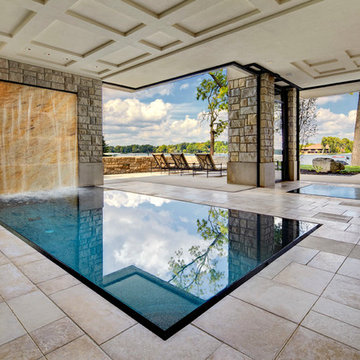
 Spire Integrated Systems Inc.
This beautiful 9000 sq ft lakeside home, was designed with numerous skylights and glass to see the water from all of the primary spaces of the home. Through lighting control, the home owner can easily control the use of natural and specialty lighting. Technology has been integrated into the home's high design, giving the owner complete control of every aspect of their home.
DesRosiers Architects: www.desarch.com

 Theodore Payne Foundation
Garden 6 in Oxford Square
This is an example of a craftsman landscaping in Los Angeles.
This is an example of a craftsman landscaping in Los Angeles.
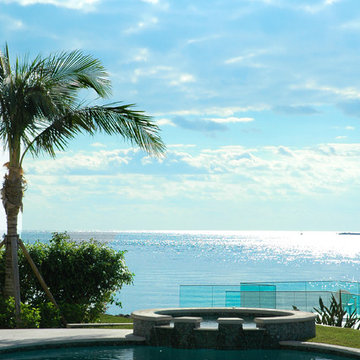 Brenner Architecture Group
Located on the Intracoastal Waterway, this custom 2-story home boasts 6,234 square feet a/c with 7,621 square feet of total construction. It's old Florida style is married with numerous unique architectural details including the use of Tuscan columns and arches whose profiles are reinforced in the arch-topped doors of the facade and further on the rear patio area.
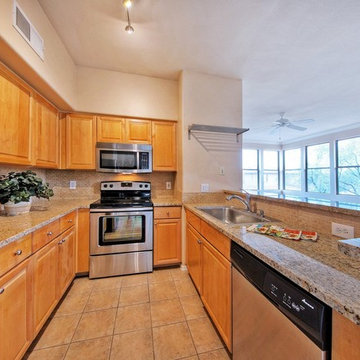
 AEH Builders
The professionals at AEH Builders have been working in the Phoenix and Scottsdale area for over 10 years, and a team of experienced builders with a combined 150 years! Through numerous projects for both residential and commercial clients, we have accumulated an expert level of skill and knowledge.
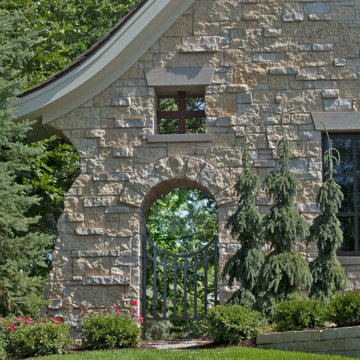 Kyle Hunt & Partners, Incorporated
This elegant yet comfortable home offers family-friendly and family-focused living areas. Numerous outdoor and indoor spaces are perfect for gathering, entertaining, and relaxing, including an open, vaulted living room and a bright, airy sunroom.
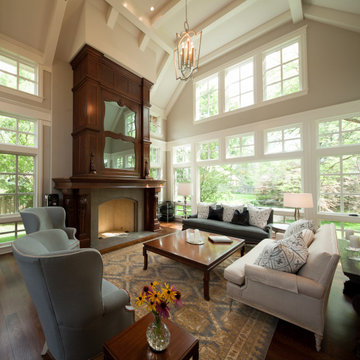 Kyle Hunt & Partners, Incorporated
This elegant yet comfortable home offers family-friendly and family-focused living areas. Numerous outdoor and indoor spaces are perfect for gathering, entertaining, and relaxing, including an open, vaulted living room and a bright, airy sunroom.
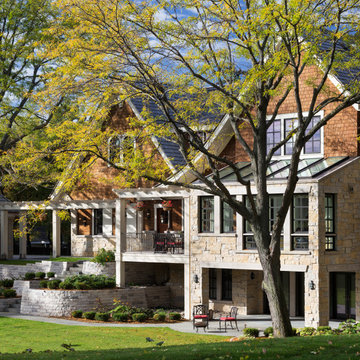 Kyle Hunt & Partners, Incorporated
This elegant yet comfortable home offers family-friendly and family-focused living areas. Numerous outdoor and indoor spaces are perfect for gathering, entertaining, and relaxing, including an open, vaulted living room and a bright, airy sunroom.
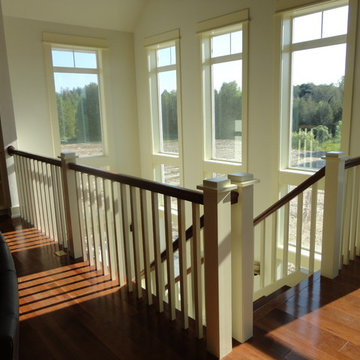
 Hillcrest Builders
Hillcrest Builders is proud to introduce this custom build home. This well designed and functional ranch. Featuring a large porch and inviting windows that frame the beautiful scenery overlooking Lake Michigan, this house offers numerous quality features that highlight the craftsmanship and attention to detail that are present in all Hillcrest homes.
 My Italian Living
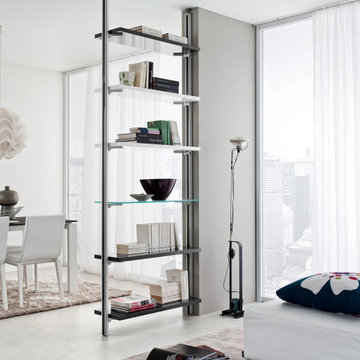
This is not a sideboard or a bookshelf, but a wall partition. It comes with a unique library-like shelving unit. The wall partition is available in numerous types of finishes and will look good in any room of your home.
It has 6-shelves.
Made in originally in Italy.
Will improve your home interiors.
Measurements: Width is 97cm Depth is 31cm Height is 270cm.
The wall partition is available for £ 1,230.00.

 Cantoni Irvine
Brad Haines knows a thing or two about building things. The intensely creative and innovative founder of Oklahoma City-based Haines Capital is the driving force behind numerous successful companies including Bank 7 (NASDAQ BSVN), which proudly reported record year-end earnings since going public in September of last year. He has beautifully built, renovated, and personally thumb printed all of his commercial spaces and residences. “Our theory is to keep things sophisticated but comfortable,” Brad says.
That’s the exact approach he took in his personal haven in Nichols Hills, Oklahoma. Painstakingly renovated over the span of two years by Candeleria Foster Design-Build of Oklahoma City, his home boasts museum-white, authentic Venetian plaster walls and ceilings; charcoal tiled flooring; imported marble in the master bath; and a pretty kitchen you’ll want to emulate.
Reminiscent of an edgy luxury hotel, it is a vibe conjured by Cantoni designer Nicole George. “The new remodel plan was all about opening up the space and layering monochromatic color with lots of texture,” says Nicole, who collaborated with Brad on two previous projects. “The color palette is minimal, with charcoal, bone, amber, stone, linen and leather.”
“Sophisticated“Sophisticated“Sophisticated“Sophisticated“Sophisticated
Nicole helped oversee space planning and selection of interior finishes, lighting, furnishings and fine art for the entire 7,000-square-foot home. It is now decked top-to-bottom in pieces sourced from Cantoni, beginning with the custom-ordered console at entry and a pair of Glacier Suspension fixtures over the stairwell. “Every angle in the house is the result of a critical thought process,” Nicole says. “We wanted to make sure each room would be purposeful.”
To that end, “we reintroduced the ‘parlor,’ and also redefined the formal dining area as a bar and drink lounge with enough space for 10 guests to comfortably dine,” Nicole says. Brad’s parlor holds the Swing sectional customized in a silky, soft-hand charcoal leather crafted by prominent Italian leather furnishings company Gamma. Nicole paired it with the Kate swivel chair customized in a light grey leather, the sleek DK writing desk, and the Black & More bar cabinet by Malerba. “Nicole has a special design talent and adapts quickly to what we expect and like,” Brad says.
To create the restaurant-worthy dining space, Nicole brought in a black-satin glass and marble-topped dining table and mohair-velvet chairs, all by Italian maker Gallotti & Radice. Guests can take a post-dinner respite on the adjoining room’s Aston sectional by Gamma.
In the formal living room, Nicole paired Cantoni’s Fashion Affair club chairs with the Black & More cocktail table, and sofas sourced from Désirée, an Italian furniture upholstery company that creates cutting-edge yet comfortable pieces. The color-coordinating kitchen and breakfast area, meanwhile, hold a set of Guapa counter stools in ash grey leather, and the Ray dining table with light-grey leather Cattelan Italia chairs. The expansive loggia also is ideal for entertaining and lounging with the Versa grand sectional, the Ido cocktail table in grey aged walnut and Dolly chairs customized in black nubuck leather. Nicole made most of the design decisions, but, “she took my suggestions seriously and then put me in my place,” Brad says.
She had the master bedroom’s Marlon bed by Gamma customized in a remarkably soft black leather with a matching stitch and paired it with onyx gloss Black & More nightstands. “The furnishings absolutely complement the style,” Brad says. “They are high-quality and have a modern flair, but at the end of the day, are still comfortable and user-friendly.”
The end result is a home Brad not only enjoys, but one that Nicole also finds exceptional. “I honestly love every part of this house,” Nicole says. “Working with Brad is always an adventure but a privilege that I take very seriously, from the beginning of the design process to installation.”
 Connecticut Roofcrafters Llc

Overhead view of a Western Red Cedar perfection shingle roof put on this expansive and intricate New Canaan, CT residence. This installation involved numerous dormers, valleys and protrusions, and over 8,000 square feet of copper chromated arsenate-treated cedar.
 Kyle Hunt & Partners, Incorporated
This elegant yet comfortable home offers family-friendly and family-focused living areas. Numerous outdoor and indoor spaces are perfect for gathering, entertaining, and relaxing, including an open, vaulted living room and a bright, airy sunroom.
 User
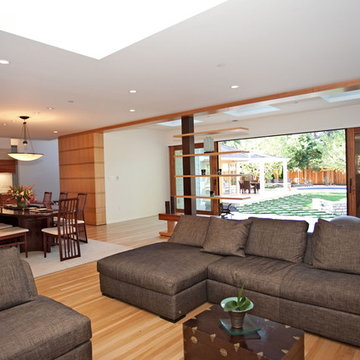
UserLIVING ROOM, DINING ROOM, SUN ROOM The Dining Room now can seat 12+, and is open to the Living Room with its fireplace and the Sun Room providing numerous conversational areas. Large Koa wood sliding doors bring the out in.
The sideboard is Koa; and the paneling, which is actually bottle and glass storage, is Anigre
Open shelves divide the Sun Room from the Living Room.
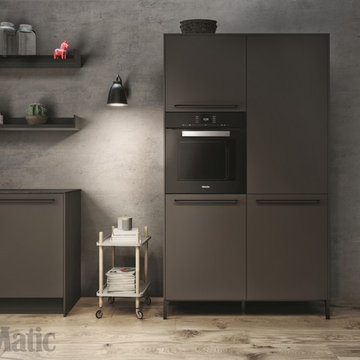
 SieMatic Mobelwerke USA
Numerous cabinet combinations - available in various widths, with closed doors and open shelves, and which can be equipped with ovens, dishwashers, and refrigerators - provide a perfect functional addition to SieMatic URBAN planning. The characteristic legs give the impression of a freestanding furniture element.

 LL Flooring
Lisbon Cork Co. Ltd. Fine Cork Flooring combines the beauty of a natural material with the comfort of a cushioned surface. It is durable, acoustical, and a great insulator. The bark of the cork tree is peeled without destroying the tree and it grows back within nine years, ready to be harvested again. Warm to the touch and resilient, cork floors are a joy to live with. Cork is considered a green product because the same tree can be harvested numerous times.
61