
Search results for "Numerous" in Home Design Ideas
 User
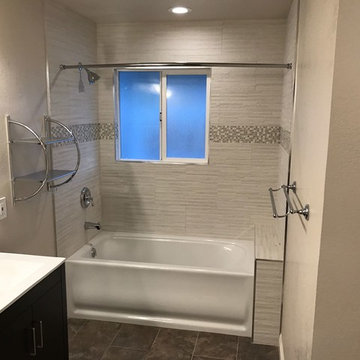
UserIf you’re looking to improve your home and make it perfect for relaxation, hire industry leaders. At Done Right Home Remodeling, we have expert contractors who have successfully completed numerous projects. We’re highly capable of taking on any makeovers.
 Privacy Outdoors LLC
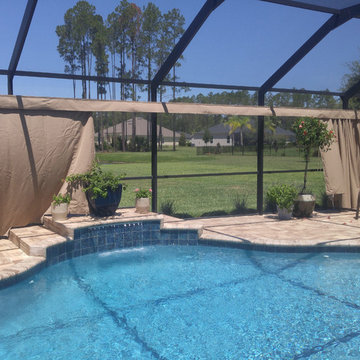
A privacy fence permanently blocks the view and can cause a security issue itself. A screened pool can be completely private when you want it to be and completely open as desired! Our outdoor curtains are designed to be waterproof, private and beautiful! numerous Sunbrella fabric textures and colors to choose from.
Photo by Scott
 Geremia Pools

Special formed stones were created to make numerous paths in this backyard landscape.
Inspiration for a mid-sized shabby-chic style backyard stone and custom-shaped natural pool fountain remodel in Sacramento
Inspiration for a mid-sized shabby-chic style backyard stone and custom-shaped natural pool fountain remodel in Sacramento
Find the right local pro for your project
 The Muir Showrooms

Elongated subway tile in a bright white has an irregular, handmade appearance which adds a shimmer to the shower walls. The bench is topped with Cambria Brittannica quartz, matching the vanity top. The small hexagonal marble tiles' numerous grout lines add traction to the shower floor.
 Neil Kelly Company

The homeowners had a very specific vision for their large daylight basement. To begin, Neil Kelly's team, led by Portland Design Consultant Fabian Genovesi, took down numerous walls to completely open up the space, including the ceilings, and removed carpet to expose the concrete flooring. The concrete flooring was repaired, resurfaced and sealed with cracks in tact for authenticity. Beams and ductwork were left exposed, yet refined, with additional piping to conceal electrical and gas lines. Century-old reclaimed brick was hand-picked by the homeowner for the east interior wall, encasing stained glass windows which were are also reclaimed and more than 100 years old. Aluminum bar-top seating areas in two spaces. A media center with custom cabinetry and pistons repurposed as cabinet pulls. And the star of the show, a full 4-seat wet bar with custom glass shelving, more custom cabinetry, and an integrated television-- one of 3 TVs in the space. The new one-of-a-kind basement has room for a professional 10-person poker table, pool table, 14' shuffleboard table, and plush seating.
 Hillcrest Builders
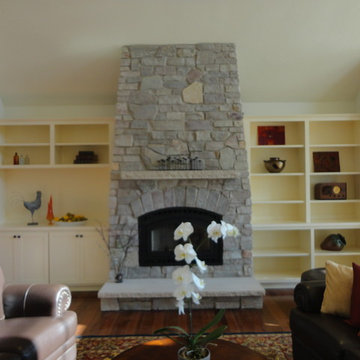
Hillcrest Builders is proud to introduce this custom build home. This well designed and functional ranch. Featuring a large porch and inviting windows that frame the beautiful scenery overlooking Lake Michigan, this house offers numerous quality features that highlight the craftsmanship and attention to detail that are present in all Hillcrest homes.
 Betty Wasserman Art & Interiors
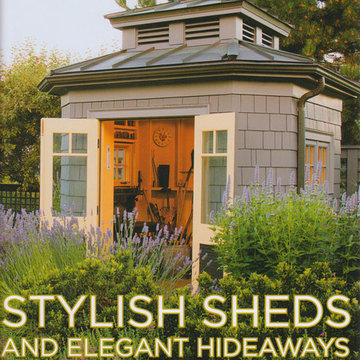
Browse some of my bungalow and cottage interiors featured in numerous New York magazines! Light and airy contemporary spaces perfect for guests or to hang out and relax.
 The Landscape Artist
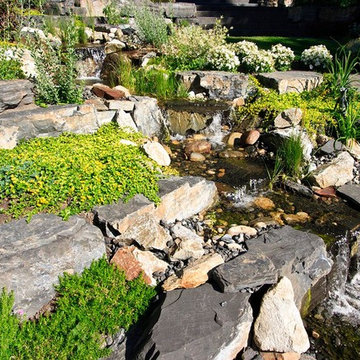
This unique home on edge of downtown Calgary is a longer term project we had the privilege to design and implement. We were involved early in the extensive renovation process to provide input on design elements and help resolve logistical issues on the site. Among the many elements in the garden a large water feature was desired, in part to help mask traffic noise, as well as numerous areas to entertain, relax, and explore.
Both large and dry-pack Rundlestone was utilized along with stamped concrete for much of the hardscaping. The slope was manipulated to construct the water feature which includes numerous falls, a stream, pond and bio-filter. Stucco walls were constructed on part of the property and river-stone walls were reconstructed to match the existing walls from the previous development. Extensive plantings throughout the grounds highlight and accent the hardscape and were designed for four seasons of interest.

 Melinamade - Residential Design + Interiors
A Mid Century modern home built by a student of Eichler. This Eichler inspired home was completely renovated and restored to meet current structural, electrical, and energy efficiency codes as it was in serious disrepair when purchased as well as numerous and various design elements being inconsistent with the original architectural intent of the house from subsequent remodels.
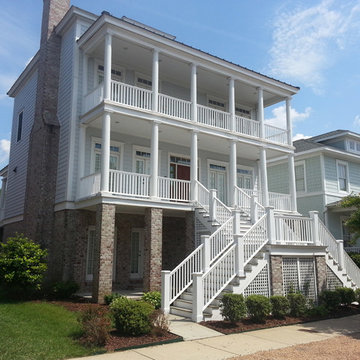
 Retnauer Baynes Assoc.
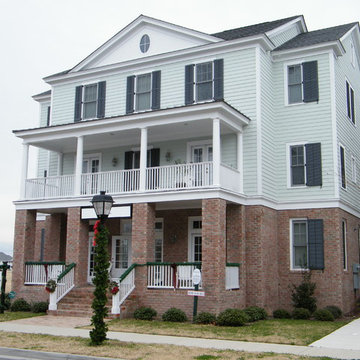
RBA has designed numerous Single family and Multi-family Projects in East Beach, Norfolk and other local TND neighborhoods. These designs pay homage to neighborhoods of the 1800's and early 1900's Lots were small, people gathered on their front porches and the garage was relegated to the rear of the home.
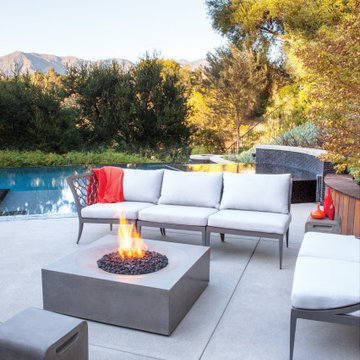
 Patio 1 Outdoor Furniture
Grade 5 – Top Grade
Designed, engineered, and handcrafted in classic/contemporary style. Nothing brings people together more effectively than fire, therefore consider furnishing your outdoor setting around one of our numerous fire pits or fire tables.
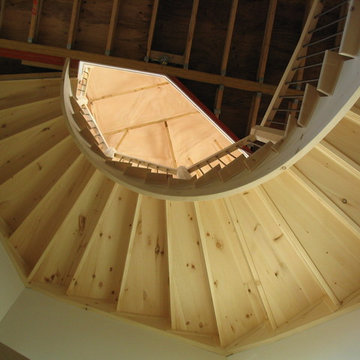
 Woodland Stair Works
There are numerous options for the underside of a stair. Here the customer decided to leave it exposed and so we covered all the joints with trim boards. What a great look the customer chose.
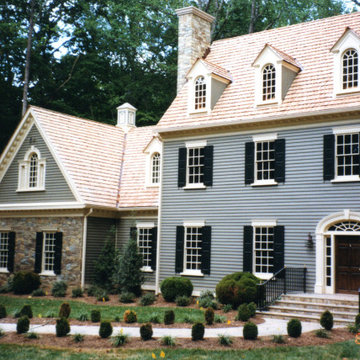
 Lamar Design Group, LLC
Exterior View with numerous custom millwork and design
elements
Example of a huge classic green two-story wood gable roof design in DC Metro with a shingle roof
Example of a huge classic green two-story wood gable roof design in DC Metro with a shingle roof

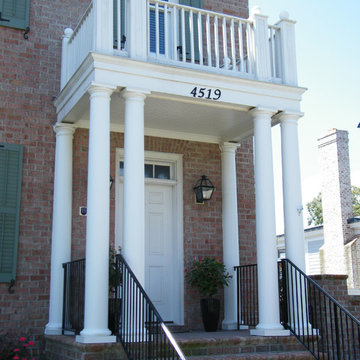 Retnauer Baynes Assoc.
RBA has designed numerous Single family and Multi-family Projects in East Beach, Norfolk and other local TND neighborhoods. These designs pay homage to neighborhoods of the 1800's and early 1900's Lots were small, people gathered on their front porches and the garage was relegated to the rear of the home.

 Retnauer Baynes Assoc.
RBA has designed numerous Single family and Multi-family Projects in East Beach, Norfolk and other local TND neighborhoods. These designs pay homage to neighborhoods of the 1800's and early 1900's Lots were small, people gathered on their front porches and the garage was relegated to the rear of the home.
 Spire Integrated Systems Inc.
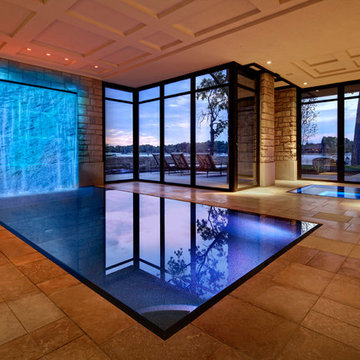
This beautiful 9000 sq ft lakeside home, was designed with numerous skylights and glass to see the water from all of the primary spaces of the home. Through lighting control, the home owner can easily control the use of natural and specialty lighting. Technology has been integrated into the home's high design, giving the owner complete control of every aspect of their home.
DesRosiers Architects: www.desarch.com
 MossCreek

This unique home, and it's use of historic cabins that were dismantled, and then reassembled on-site, was custom designed by MossCreek. As the mountain residence for an accomplished artist, the home features abundant natural light, antique timbers and logs, and numerous spaces designed to highlight the artist's work and to serve as studios for creativity. Photos by John MacLean.
 Cary Paul Studios

Inspiration for a contemporary gray floor freestanding bathtub remodel in Austin with flat-panel cabinets, medium tone wood cabinets, white walls, an undermount sink, white countertops and a built-in vanity
58