
Search results for "Numerous" in Home Design Ideas
 Studio Industrielle
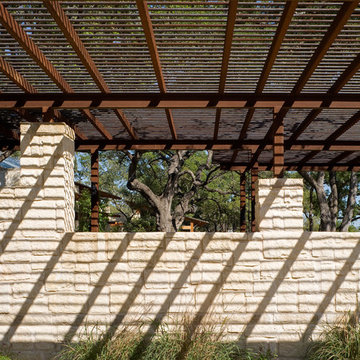
The program consists of a detached Guest House with full Kitchen, Living and Dining amenities, Carport and Office Building with attached Main house and Master Bedroom wing. The arrangement of buildings was dictated by the numerous majestic oaks and organized as a procession of spaces leading from the Entry arbor up to the front door. Large covered terraces and arbors were used to extend the interior living spaces out onto the site.
All the buildings are clad in Texas limestone with accent bands of Leuders limestone to mimic the local limestone cliffs in the area. Steel was used on the arbors and fences and left to rust. Vertical grain Douglas fir was used on the interior while flagstone and stained concrete floors were used throughout. The flagstone floors extend from the exterior entry arbors into the interior of the Main Living space and out onto the Main house terraces.
 JRML Associates, Inc.
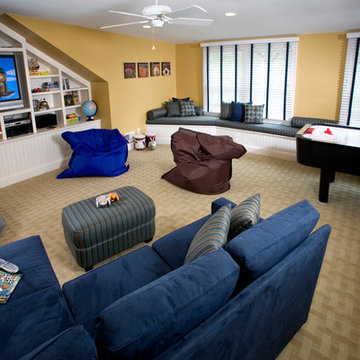
This attic game room, designed for children from tween to college features durable materials for rough-play and lazy-lounging. Cabinetry for audiovisual components and storage was recessed into a gable end. An upholstered bench, bean bags, and sofa provide numerous seating choices. Strategically located wainscoting prevents wall damage. Unity and variety are found in the differing shapes, sizes, and colors of the furniture. The walls and flooring provide a neutral color palette that emphasizes the entertainment center.
 Studio Industrielle

The program consists of a detached Guest House with full Kitchen, Living and Dining amenities, Carport and Office Building with attached Main house and Master Bedroom wing. The arrangement of buildings was dictated by the numerous majestic oaks and organized as a procession of spaces leading from the Entry arbor up to the front door. Large covered terraces and arbors were used to extend the interior living spaces out onto the site.
All the buildings are clad in Texas limestone with accent bands of Leuders limestone to mimic the local limestone cliffs in the area. Steel was used on the arbors and fences and left to rust. Vertical grain Douglas fir was used on the interior while flagstone and stained concrete floors were used throughout. The flagstone floors extend from the exterior entry arbors into the interior of the Main Living space and out onto the Main house terraces.
Find the right local pro for your project
 Sun Design Remodeling Specialists, Inc.
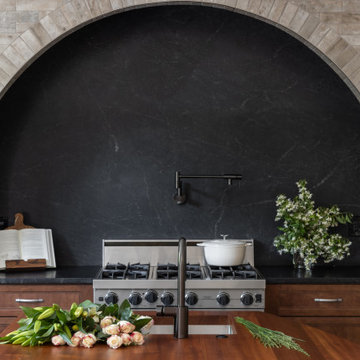
A one-of-a-kind kitchen
that catered to our clients needs. The
new kitchen is a chef and entertainer’s
dream. The space now boasts a
grandness that can comfortably hold
numerous guests without strain, while
also being utilitarian and easy to
move around in.
 Techo-Bloc
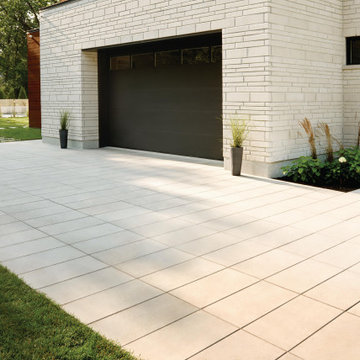
This gorgeous driveway design features our Sleek paver! This grey colored paver offers a hyper smooth texture in a large format paving stone. Its large slabs limit joint space across the driveway to create a unified surface with limited seams. Available in numerous colors to allow for design flexibility, this paver is a great addition to your next landscape project. Learn more about the sleek paver here: https://www.techo-bloc.com/shop/pavers/sleek/
 Loudermilk Homes, LLC
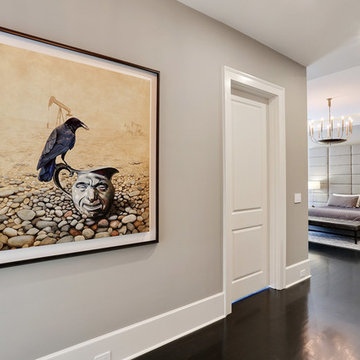
The Essex home combines the best of modern technology and design with a timeless European-inspired style, and it has been photographed and published in numerous magazines including My Home Improvement, My Vinings Smyrna, Atlanta Homes & Lifestyles, Modern Home Builder, Simply Buckhead, Atlanta magazine and Points North Atlanta.
 Brilliant Nights
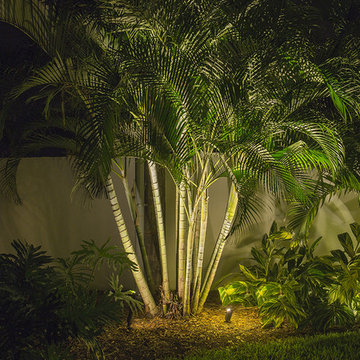
Both the front and rear of this beautiful South Tampa home are illuminated, as well as the walkways down both sides. A feeling of security is an added bonus of a lighting system installed primarily for accent and beauty. We addressed the architectural features of the home, including adding recessed fixtures in the pavers to illuminate the entryway and second story lighting to showcase the areas over the garage. We also showcased the large oak canopies that flow over the front yard from both sides. The pool perimeter is warmly illuminated with the reflected light off the numerous andonidia palm clusters. The entire project is done in cast brass with LED illumination. Perhaps the most flattering part of this project is having the homeowner call us out numerous times to make additions and adjustments as they improve their home. It's a pleasure to work with homeowners and build long-term relationships as they add a pool or make landscaping upgrades, etc. We've received several referrals from this customer as well, the ultimate compliment.
 The Landscape Artist
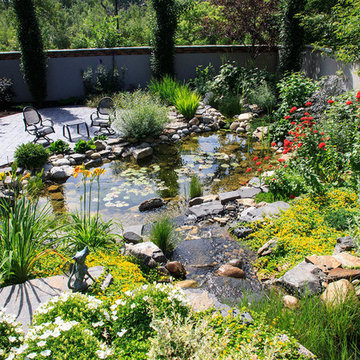
This unique home on edge of downtown Calgary is a longer term project we had the privilege to design and implement. We were involved early in the extensive renovation process to provide input on design elements and help resolve logistical issues on the site. Among the many elements in the garden a large water feature was desired, in part to help mask traffic noise, as well as numerous areas to entertain, relax, and explore.
Both large and dry-pack Rundlestone was utilized along with stamped concrete for much of the hardscaping. The slope was manipulated to construct the water feature which includes numerous falls, a stream, pond and bio-filter. Stucco walls were constructed on part of the property and river-stone walls were reconstructed to match the existing walls from the previous development. Extensive plantings throughout the grounds highlight and accent the hardscape and were designed for four seasons of interest.
 Speers Flooring
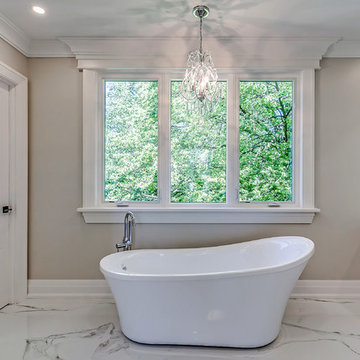
Mayfair Calacatta Porcelain Tile (Bathroom Floor & Shower)
Corner bathtub - mid-sized transitional white tile and porcelain tile porcelain tile and white floor corner bathtub idea in Toronto with gray walls
Corner bathtub - mid-sized transitional white tile and porcelain tile porcelain tile and white floor corner bathtub idea in Toronto with gray walls
 Shuster Design Associates

The custom built-in cabinet houses numerous, wonderfully lit pieces of artwork in this contemporary modern home office.
Large trendy freestanding desk light wood floor study room photo in Miami with beige walls and no fireplace
Large trendy freestanding desk light wood floor study room photo in Miami with beige walls and no fireplace

 Bentham Plank
Presenting to you, the sample box from our company, Bentham Plank. This elegant, high-quality box is designed to accommodate numerous flooring samples, making it easy for you to organize and store them neatly.
 Bentham Plank
Presenting to you, the sample box from our company, Bentham Plank. This elegant, high-quality box is designed to accommodate numerous flooring samples, making it easy for you to organize and store them neatly.
 Jonathan McGrath Construction, LLC
Since 1984, Jonathan McGrath Construction, a design build custom builder and remodeling company has provided solutions for their client's building needs in the Central Florida area. Jack McGrath, State Certified Building Contractor, applies his extensive custom building and remodeling expertise, creative design concepts and passion for transformation to every project and has earned a reputation for being a true remodeling specialist and custom home builder.
Recognized for excellence in the building industry, Jonathan McGrath Construction, has been the recipient of multiple Parade of Homes, MAME and Chrysalis awards. They also received the prestigious ‘Big 50′ Award from Remodeling Magazine for their outstanding business expertise, exemplary customer services and their ability to stand as a dynamic company role model for the building and remodeling industry. In addition, the company has won numerous other local and national awards.
The company supports their local, state and national building association. Marion McGrath served as the 2011 President of the Home Builder's Association of Orlando (HBA) now known as the Orlando Builder's Association (GOBA). She was the second woman and remodeler to serve as President in the association's 60 year history.

 Breathe Design Studio
Completed in 2015, this project incorporates a Scandinavian vibe to enhance the modern architecture and farmhouse details. The vision was to create a balanced and consistent design to reflect clean lines and subtle rustic details, which creates a calm sanctuary. The whole home is not based on a design aesthetic, but rather how someone wants to feel in a space, specifically the feeling of being cozy, calm, and clean. This home is an interpretation of modern design without focusing on one specific genre; it boasts a midcentury master bedroom, stark and minimal bathrooms, an office that doubles as a music den, and modern open concept on the first floor. It’s the winner of the 2017 design award from the Austin Chapter of the American Institute of Architects and has been on the Tribeza Home Tour; in addition to being published in numerous magazines such as on the cover of Austin Home as well as Dwell Magazine, the cover of Seasonal Living Magazine, Tribeza, Rue Daily, HGTV, Hunker Home, and other international publications.
Featured on Dwell!
https://www.dwell.com/article/sustainability-is-the-centerpiece-of-this-new-austin-development-071e1a55

 Retnauer Baynes Assoc.
RBA has designed numerous Single family and Multi-family Projects in East Beach, Norfolk and other local TND neighborhoods. These designs pay homage to neighborhoods of the 1800's and early 1900's Lots were small, people gathered on their front porches and the garage was relegated to the rear of the home.
 User
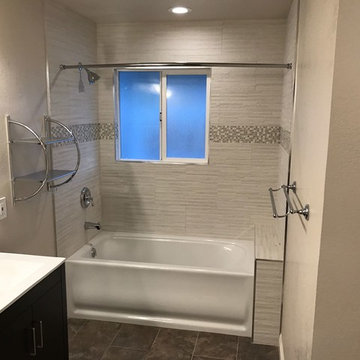
UserIf you’re looking to improve your home and make it perfect for relaxation, hire industry leaders. At Done Right Home Remodeling, we have expert contractors who have successfully completed numerous projects. We’re highly capable of taking on any makeovers.
 Retnauer Baynes Assoc.
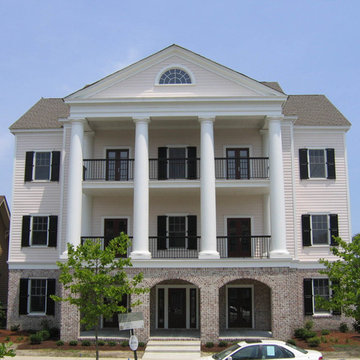
RBA has designed numerous Single family and Multi-family Projects in East Beach, Norfolk and other local TND neighborhoods. These designs pay homage to neighborhoods of the 1800's and early 1900's Lots were small, people gathered on their front porches and the garage was relegated to the rear of the home.
 db Landscaping LLC
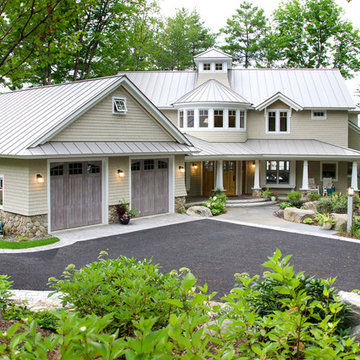
This inviting setting brings the best of our landscape architecture design capabilities. The unique contours of the home were blended seamlessly into the surrounding natural beauty of the lakeside setting. db Landscaping LLC worked with the builders to create unique landscape features and accents. We planted numerous varieties of native plants to complement the natural surroundings. Beautiful native landscape stone was used throughout the property, adding a timeless elegance to the walkways and patio spaces.
 The Muir Showrooms

Elongated subway tile in a bright white has an irregular, handmade appearance which adds a shimmer to the shower walls. The bench is topped with Cambria Brittannica quartz, matching the vanity top. The small hexagonal marble tiles' numerous grout lines add traction to the shower floor.
 Geremia Pools

Special formed stones were created to make numerous paths in this backyard landscape.
Inspiration for a mid-sized shabby-chic style backyard stone and custom-shaped natural pool fountain remodel in Sacramento
Inspiration for a mid-sized shabby-chic style backyard stone and custom-shaped natural pool fountain remodel in Sacramento
57