
Search results for "Numerous" in Home Design Ideas

 Connecticut Roofcrafters Llc
A new Western Red Cedar perfection shingles roof put on this expansive and intricate New Canaan, CT residence. This installation involved numerous dormers, valleys and protrusions, and over 8,000 square feet of copper chromated arsenate-treated cedar.
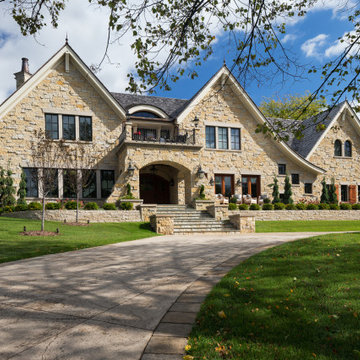
 Kyle Hunt & Partners, Incorporated
This elegant yet comfortable home offers family-friendly and family-focused living areas. Numerous outdoor and indoor spaces are perfect for gathering, entertaining, and relaxing, including an open, vaulted living room and a bright, airy sunroom.
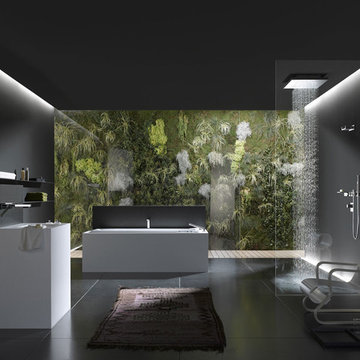
 Studio41 Home Design Showroom
THE PLANNED BATHROOM. | The modular Symetrics system opens up new perspectives in interior design for architects and planners. Symetrics comprises numerous individual modules for the entire bathroom area, which are tailored to a defined grid size. The modules can be arranged and combined freely within this grid. Because the spouts and controls are clearly separate, the overall appearance of the bathroom is redefined by the arrangement of the modules. Planning is based on a grid of vertical and horizontal reference lines. This grid also specifies the dimensions for the individual Symetrics modules, on the basis of a 60 x 60 mm base unit. | Available at www.shopstudio41.com
Find the right local pro for your project
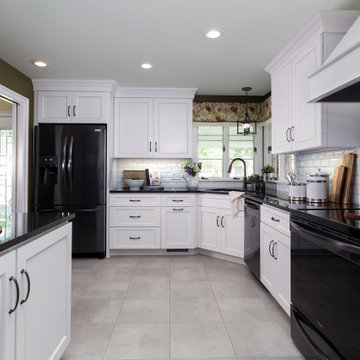
 Kountry Cabinets
This is our full-overlay Rentown door style with 5-piece drawer front option. This is our painted White finish. These cabinets are available in both our Standard and Premium construction with numerous finish options on Maple, Cherry, Oak, and HDF. These cabinets are American-made by Kountry Wood Products.
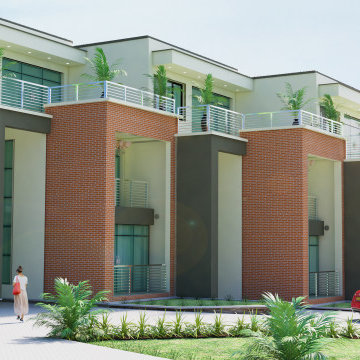
 Aivory Architects
These townhouses will effortlessly balance timeless elegance with cutting-edge luxury. A rare find in the area, these beauties are designed to be spacious and convenient, tucked away from busy Kampala life. The tenants will be able to maximize the view for the numerous entertainment decks.
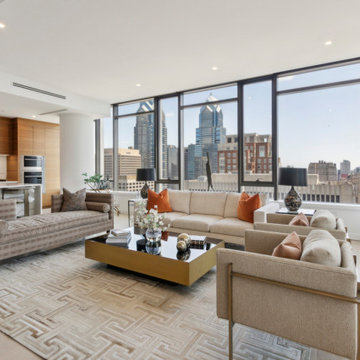
 Springboard Automation
As the preferred partner for The Laurel, we have enhanced numerous apartments here with automated window treatments, invisible audio, and intuitive TV entertainment, ensuring every detail meets the highest standards of elegance and functionality.
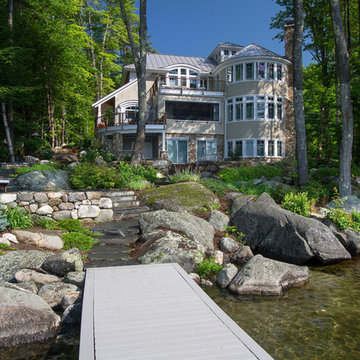
 db Landscaping LLC
This inviting setting brings the best of our landscape architecture design capabilities. The unique contours of the home were blended seamlessly into the surrounding natural beauty of the lakeside setting. db Landscaping LLC worked with the builders to create unique landscape features and accents. We planted numerous varieties of native plants to complement the natural surroundings. Beautiful native landscape stone was used throughout the property, adding a timeless elegance to the walkways and patio spaces.

 User
UserA base manufactured out of premium, varnished forged iron. A Murano glass ball available in numerous colors. Tempered glass with polished edges. The Impact 72 will literally make an impact on your memory with its awe-inspiring design and recognizable SECTIONSs.
 Kyle Hunt & Partners, Incorporated
This elegant yet comfortable home offers family-friendly and family-focused living areas. Numerous outdoor and indoor spaces are perfect for gathering, entertaining, and relaxing, including an open, vaulted living room and a bright, airy sunroom.
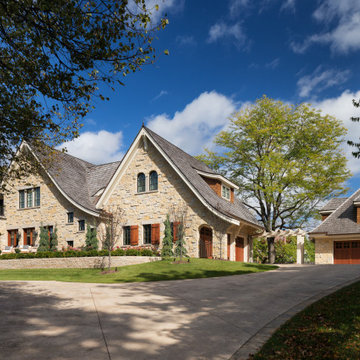 Kyle Hunt & Partners, Incorporated
This elegant yet comfortable home offers family-friendly and family-focused living areas. Numerous outdoor and indoor spaces are perfect for gathering, entertaining, and relaxing, including an open, vaulted living room and a bright, airy sunroom.
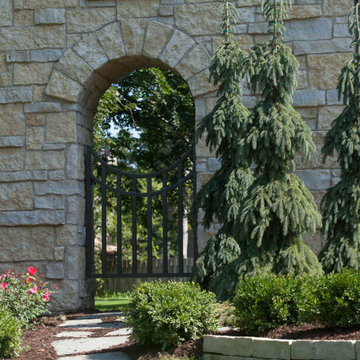 Kyle Hunt & Partners, Incorporated
This elegant yet comfortable home offers family-friendly and family-focused living areas. Numerous outdoor and indoor spaces are perfect for gathering, entertaining, and relaxing, including an open, vaulted living room and a bright, airy sunroom.
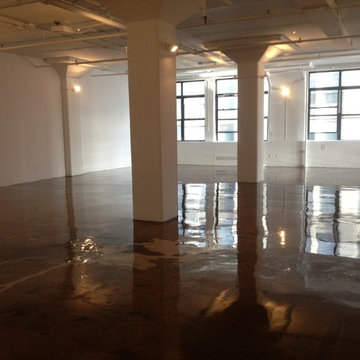
 Zeus
Zeus10,000 SF Photo Studio build-out with new layout and finishes, custom fabricated complete kitchen, custom fabricated bar area, custom fabricated doors, new lighting, new bathrooms, numerous custom build Cyclorama wall systems and new epoxy finish floors.
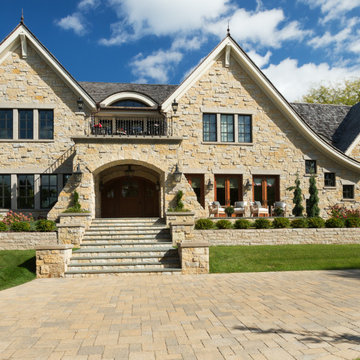 Kyle Hunt & Partners, Incorporated
This elegant yet comfortable home offers family-friendly and family-focused living areas. Numerous outdoor and indoor spaces are perfect for gathering, entertaining, and relaxing, including an open, vaulted living room and a bright, airy sunroom.
 Kyle Hunt & Partners, Incorporated
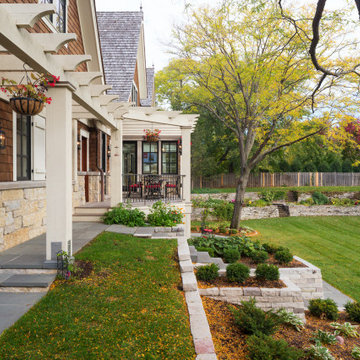
This elegant yet comfortable home offers family-friendly and family-focused living areas. Numerous outdoor and indoor spaces are perfect for gathering, entertaining, and relaxing, including an open, vaulted living room and a bright, airy sunroom.
 Siobhan's Outdoor Transformations
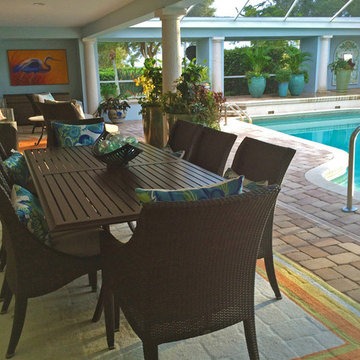
Pool patio featuring numerous spaces to relax- Lounge, dinning and deck to watch the sunsets over the Gulf of Mexico.
Inspiration for a coastal home design remodel in Tampa
Inspiration for a coastal home design remodel in Tampa
 Spire Integrated Systems Inc.
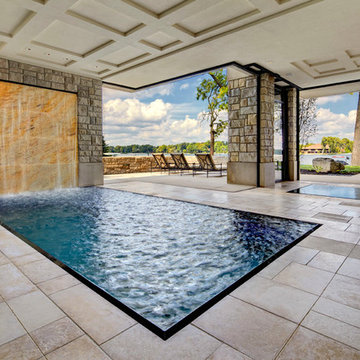
This beautiful 9000 sq ft lakeside home, was designed with numerous skylights and glass to see the water from all of the primary spaces of the home. Through lighting control, the home owner can easily control the use of natural and specialty lighting. Technology has been integrated into the home's high design, giving the owner complete control of every aspect of their home.
DesRosiers Architects: www.desarch.com
 Classic Rug Collection, Inc.
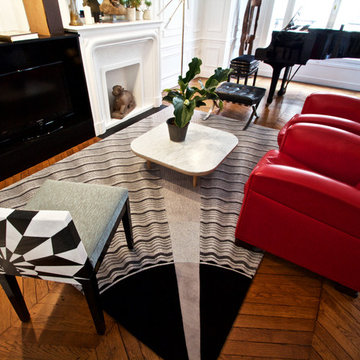
The owners of this chic Paris apartment chose Deco Sun to coordinate with the marble marquetry side chair and the numerous black accent pieces in the space. The rug is carved so that it appears to undulate when the light hits the carving. Silver Lurex threads add brightness and excitement to the design.
 Brenner Architecture Group
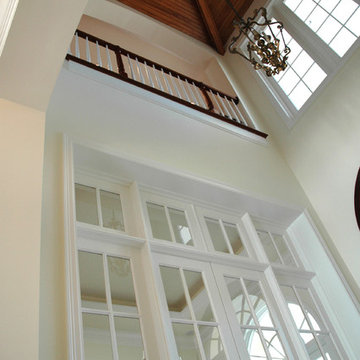
Located on the Intracoastal Waterway, this custom 2-story home boasts 6,234 square feet a/c with 7,621 square feet of total construction. It's old Florida style is married with numerous unique architectural details including the use of Tuscan columns and arches whose profiles are reinforced in the arch-topped doors of the facade and further on the rear patio area.
 Kyle Hunt & Partners, Incorporated
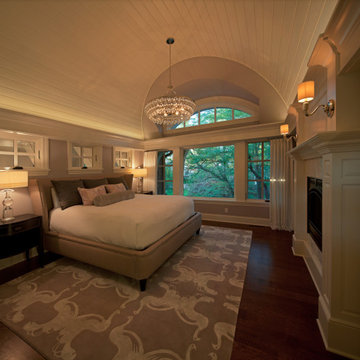
This elegant yet comfortable home offers family-friendly and family-focused living areas. Numerous outdoor and indoor spaces are perfect for gathering, entertaining, and relaxing, including an open, vaulted living room and a bright, airy sunroom.
 The Artisan Shop, Inc.
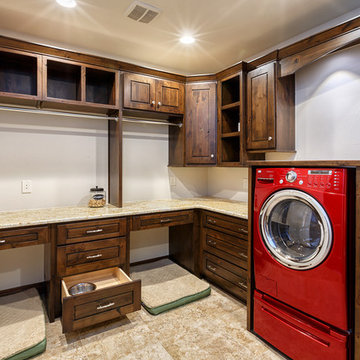
The rustic elegance of this Denver area home is apparent in the variety wood species, styles, finishes & glazes used in the custom cabinetry. The home was a finalist for an HBA Denver MAME design award, in addition to numerous other award submissions.
63