
Search results for "Numerous" in Home Design Ideas
 Ethan Allen of WNY
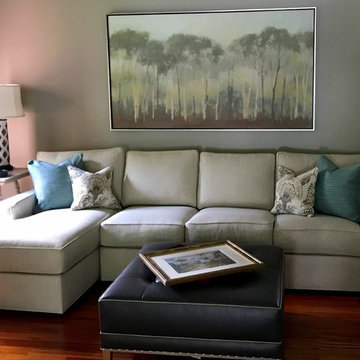
Time to relax. Fall into comfort with the deep-cushioned, luxe proportions of the Retreat sectional. The tailored, transitional track arms define the lines of each of these modern pieces with numerous configuration options to choose from. The leather and fabric upholstery choices are many, varied, and exciting. Have fun!
Designer - Cindy Sutton
 User

UserThe Swedish Bed Luxe wood frame puts a modern spin on cottage chic with sharp tapered legs and subtle decorative accents on its tall headboard and short footboard. This furnishing offers a choice of numerous colors and distressing levels. Available in all sizes. Shown in White. Our Cottage House Collection is a wonderful blend of antique cottage style furniture that beautifully interpret reproductions through a labour of passion and quality. Using a multi-layered hand lacquering and antiquing process, this collection is offered in different levels of distressing and numerous finishes making your piece a one-of-a-kind timeless classic. Most pieces are of alder wood construction whose grain patterns, knots and color variations give each piece a unique charm. The ideal solution to bring an eclectic, old world feeling into today's modern decor!
 Apex Builders, Inc.
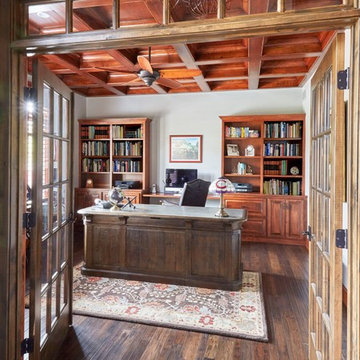
Inspiration for a large craftsman freestanding desk dark wood floor home office remodel in Chicago with gray walls and no fireplace
Find the right local pro for your project
 db Landscaping LLC
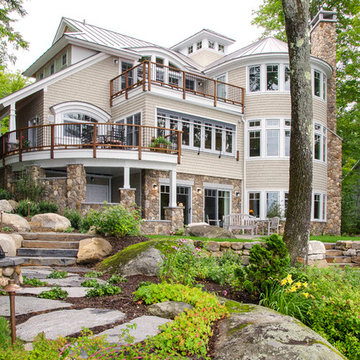
This inviting setting brings the best of our landscape architecture design capabilities. The unique contours of the home were blended seamlessly into the surrounding natural beauty of the lakeside setting. db Landscaping LLC worked with the builders to create unique landscape features and accents. We planted numerous varieties of native plants to complement the natural surroundings. Beautiful native landscape stone was used throughout the property, adding a timeless elegance to the walkways and patio spaces.
 Melinamade - Residential Design + Interiors

A Mid Century modern home built by a student of Eichler. This Eichler inspired home was completely renovated and restored to meet current structural, electrical, and energy efficiency codes as it was in serious disrepair when purchased as well as numerous and various design elements that were inconsistent with the original architectural intent. The Pool and backyard was redesigned to accommodate for wheelchair accessibility.
 Kraft Custom Construction

After a not-so-great experience with a previous contractor, this homeowner came to Kraft Custom Construction in search of a better outcome. Not only was she wanting a more functional kitchen to enjoy cooking in, she also sought out a team with a clear process and great communication.
Two elements of the original floorplan shaped the design of the new kitchen: a protruding pantry that blocked the flow from the front door into the main living space, and two large columns in the middle of the living room.
Using a refined French-Country design aesthetic, we completed structural modifications to reframe the pantry, and integrated a new custom buffet cabinet to tie in the old columns with new wood ceiling beams. Other design solutions include more usable countertop space, a recessed spice cabinet, numerous drawer organizers, and updated appliances and finishes all around.
This bright new kitchen is both comfortable yet elegant, and the perfect place to cook for the family or entertain a group of guests.
 Alana Loranger
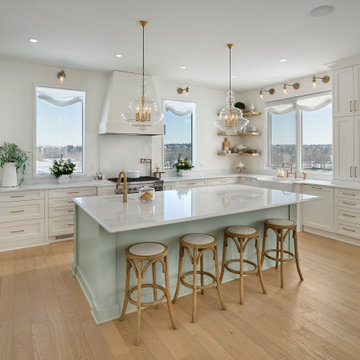
French country u-shaped medium tone wood floor and brown floor kitchen photo in Edmonton with a farmhouse sink, shaker cabinets, white cabinets, white backsplash, stainless steel appliances, an island and white countertops
 Springboard Automation
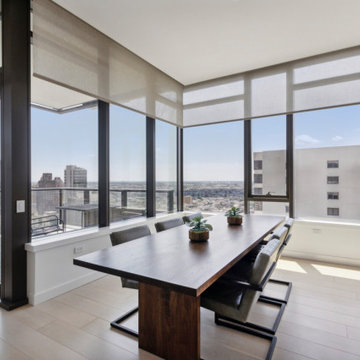
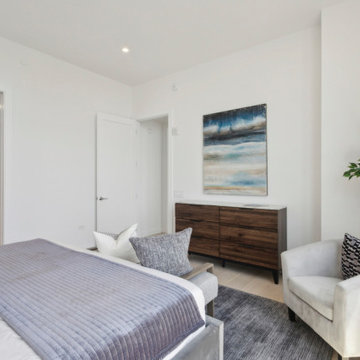
As the preferred partner for The Laurel, we have enhanced numerous apartments here with automated window treatments, invisible audio, and intuitive TV entertainment, ensuring every detail meets the highest standards of elegance and functionality.
 Springboard Automation
As the preferred partner for The Laurel, we have enhanced numerous apartments here with automated window treatments, invisible audio, and intuitive TV entertainment, ensuring every detail meets the highest standards of elegance and functionality.
 Hearth Manor Desgin Group HEARTH MANOR
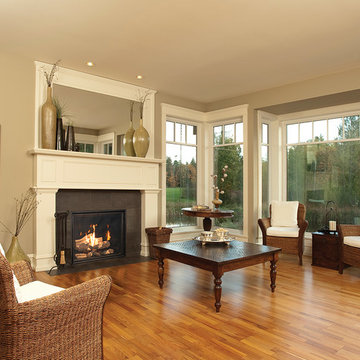
Designed for medium-sized spaces, the TC36 recreates the authentic look of a full-flame, wood-burning hearth in a gas fireplace. Utilize our numerous elegant Design-A-Fire options to bring your own personal design touches to complete the look.
 Michelle Ruben Interior Design
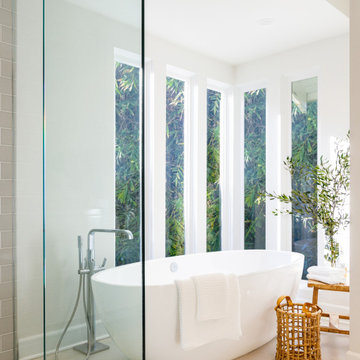
Example of a trendy beige floor freestanding bathtub design in Los Angeles with white walls

 Prime Construction & Remodeling LLC
The first goal for this client in Chatham was to give them a front walk and entrance that was beautiful and grande. We decided to use natural blue bluestone tiles of random sizes. We integrated a custom cut 6" x 9" bluestone border and ran it continuous throughout. Our second goal was to give them walking access from their driveway to their front door. Because their driveway was considerably lower than the front of their home, we needed to cut in a set of steps through their driveway retaining wall, include a number of turns and bridge the walkways with multiple landings. While doing this, we wanted to keep continuity within the building products of choice. We used real stone veneer to side all walls and stair risers to match what was already on the house. We used 2" thick bluestone caps for all stair treads and retaining wall caps. We installed the matching real stone veneer to the face and sides of the retaining wall. All of the bluestone caps were custom cut to seamlessly round all turns. We are very proud of this finished product. We are also very proud to have had the opportunity to work for this family. What amazing people. #GreatWorkForGreatPeople
As a side note regarding this phase - throughout the construction, numerous local builders stopped at our job to take pictures of our work. #UltimateCompliment #PrimeIsInTheLead
 Cynthia Holiday Designs/ Division of Home Seller D
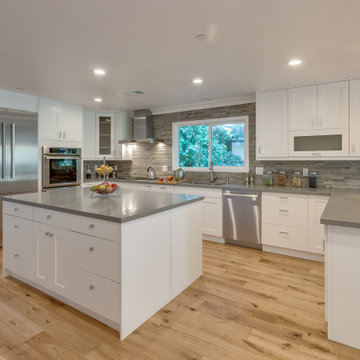
Fabulous open kitchen featuring White shaker cabinets, gray quartz countertops, Themador appliances. The lighting plan included numerous can lights and hanging insulator glass lights.

 MossCreek

This unique home, and it's use of historic cabins that were dismantled, and then reassembled on-site, was custom designed by MossCreek. As the mountain residence for an accomplished artist, the home features abundant natural light, antique timbers and logs, and numerous spaces designed to highlight the artist's work and to serve as studios for creativity. Photos by John MacLean.
 Miriam Moore Design Studio LLC
MIRIAM MOORE has a Bachelor of Fine Arts degree in Interior Design from Miami International University of Art and Design. She has been responsible for numerous residential and commercial projects and her work is featured in design publications with national circulation. Before turning her attention to interior design, Miriam worked for many years in the fashion industry, owning several high-end boutiques. Miriam is an active member of the American Society of Interior Designers (ASID).
 Newschool Builders LLC
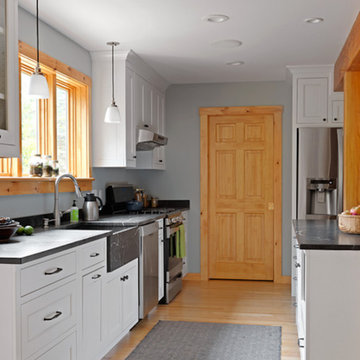
Our clients had a couple young kids and wanted to renovate their house.
We used timber framing to extend and add-on to the existing home and significantly increase the square footage of the house. This provided both structural and aesthetic benefits for the project.
The kitchen has numerous local and handmade features, including a soapstone countertop and built-in sink.
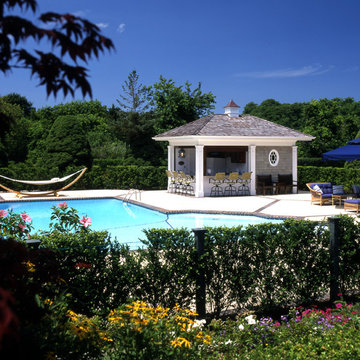
 Hamptons Habitat Enterprises Corp.
Outside, the two-acre grounds boast a tennis court, putting green and ball field. There are numerous stone patios surrounding the home, with one large patio outside of the kitchen featuring a large barbeque with a Viking grille, granite countertops, brick back-splash and a copper roof.
Photo by Ron Papageorge

 Home Solutions
Very Large and spacious kitchen designed with the homeowner, builder, and Home Solutions. Features all plywood construction, soft close doors, and drawers, numerous custom inserts, pull out shelves. and plenty of storage. Features a large center island, and an enormous eat-in bar/island.

 Land & Water Design
The water feature is 24” deep 500 s.f. and filled with 6” of Black Mexican beach pebbles. Multiple Techobloc Raffinato planters each equipped with drip irrigation. Plantings were installed by our client. Six sheer descent waterfalls and multi-colored underwater lights are controlled from the clients mobile phone or iPad.
All the paving is a Turkish Travertine with a connecting floating bridge that leads to a more private sunken patio/pavilion area, where one can sit and enjoy the tranquil sound of sheer descent waterfalls. The addition of the contemporary sculpture and a bubbling granite boulder completes this backyard transformation!
66