
Search results for "Nurture" in Home Design Ideas
 Liquid Interiors
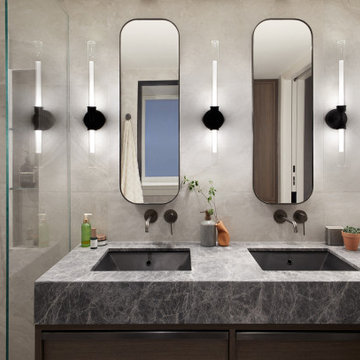
Water is the essence of life. It hydrates and nourishes our mind & body.
Liquid Interiors embodies this essence to create a fusion of elegance and sustainability that also nurtures the soul. This stylish Parkview home exemplifies that design, ensuring the client's absolute cleansing experience.

 G V V Architects
GVV Architects
Craftsman white three-story wood exterior home idea in Burlington with a hip roof
Craftsman white three-story wood exterior home idea in Burlington with a hip roof

 Soucie Horner, Ltd.
For a client with a deep appreciation for all manner of architectural styles – and the passion to transform his lifelong dream of a single home showcasing their wide variety into reality – we were thrilled to meet the challenge. Consider the elements: an English conservatory-style kitchen. A Bahamian plantation-inspired bedroom. Florentine palazzos, Swiss chalets, Lowcountry fishing huts – all informed our journey from broad concept to unified, cohesive actuality. First and foremost a home meant to cosset and comfort an active family, it is also an elegant and gracious example of the many handcrafted arts too seldom seen. From custom ceiling treatments to hand-woven rugs, evidence of the artist’s hand abounds, imparting exquisite detail on virtually each and every surface. Nestled waterside along shimmering shores, this home is truly a dream come true – and proof the fanciful notions of the heart can indeed be transformed into functional living spaces that nurture, inspire, and satisfy the soul.
Photo: Carlos Domenech Photography
Find the right local pro for your project

 Laney LA, Inc.
Influenced by artist clients and their extensive travels, this residence creates an immersive inner world. Behind a monolith wall lies a series of courtyards and outdoor spaces, carefully composed to nurture both human connection and introspective retreat.
The intentional removal of the surrounding context of its busy beach town, creates a private oasis of arched niches, quiet nooks, and winding corridors. With its fluidity of design and diversity of space, it is a home worthy of exploration.

 Berg Construction
Mid-sized transitional l-shaped medium tone wood floor and brown floor open concept kitchen photo in San Diego with an undermount sink, shaker cabinets, white cabinets, marble countertops, white backsplash, subway tile backsplash, stainless steel appliances, an island and gray countertops
 Laney LA, Inc.
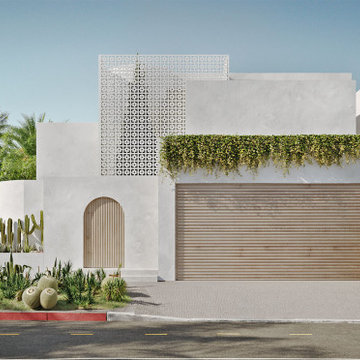
Influenced by artist clients and their extensive travels, this residence creates an immersive inner world. Behind a monolith wall lies a series of courtyards and outdoor spaces, carefully composed to nurture both human connection and introspective retreat.
The intentional removal of the surrounding context of its busy beach town, creates a private oasis of arched niches, quiet nooks, and winding corridors. With its fluidity of design and diversity of space, it is a home worthy of exploration.

 Julie Schuster Design Studio
The bold purple colorway supports and nurtures her "fire" nature.
Julian McRoberts Photography
Art courtesy of Elizabeth Sadoff Art Advisory
 Campion Walker Landscapes
Recently featured in Architectural Digest
Read it here: http://www.architecturaldigest.com/decor/2015-10/blake-mycoskie-toms-los-angeles-home-article
and view the home tour: http://video.architecturaldigest.com/watch/blake-mycoskie-toms-home-tour
When you want something extraordinary…
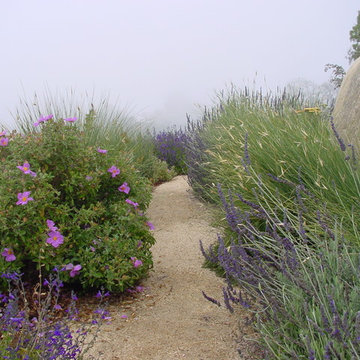
Campion Walker creates beautiful, award winning landscapes that transcend plants and hardscape, water features and majestic views. For over twenty five years the team at Campion Walker has been designing, building and nurturing living sanctuaries both large and small, to give you something extraordinary; a calm oasis in your hectic world.
Sustainability is not an option. It is what we have always done.

 Whitten Architects
Exterior
Inspiration for a mid-sized rustic brown two-story vinyl house exterior remodel in Portland Maine
Inspiration for a mid-sized rustic brown two-story vinyl house exterior remodel in Portland Maine

 Ingui Architecture
Transitional dark wood floor family room library photo in New York with gray walls and a media wall

 Fredman Design Group
Designers gave the house a wood-and-steel façade that blends traditional and industrial elements.Photography by Eric Hausman
Designers gave the house a wood-and-steel façade that blends traditional and industrial elements. This home’s noteworthy steel shipping container construction material, offers a streamlined aesthetic and industrial vibe, with sustainable attributes and strength. Recycled shipping containers are fireproof, impervious to water and stronger than traditional building materials. Inside, muscular concrete walls, burnished cedar beams and custom oak cabinetry give the living spaces definition, decorative might, and storage and seating options.
For more than 40 years, Fredman Design Group has been in the business of Interior Design. Throughout the years, we’ve built long-lasting relationships with our clients through our client-centric approach. When creating designs, our decisions depend on the personality of our clients—their dreams and their aspirations. We manifest their lifestyle by incorporating elements of design with those of our clients to create a unique environment, down to the details of the upholstery and accessories. We love it when a home feels finished and lived in, with various layers and textures.
While each of our clients and their stories has varied over the years, they’ve come to trust us with their projects—whether it’s a single room to the larger complete renovation, addition, or new construction.
They value the collaborative team that is behind each project, embracing the diversity that each designer is able to bring to their project through their love of art, travel, fashion, nature, history, architecture or film—ultimately falling in love with the nurturing environments we create for them.
We are grateful for the opportunity to tell each of clients’ stories through design. What story can we help you tell?
Call us today to schedule your complimentary consultation - 312-587-9184
 Soucie Horner, Ltd.
For a client with a deep appreciation for all manner of architectural styles – and the passion to transform his lifelong dream of a single home showcasing their wide variety into reality – we were thrilled to meet the challenge. Consider the elements: an English conservatory-style kitchen. A Bahamian plantation-inspired bedroom. Florentine palazzos, Swiss chalets, Lowcountry fishing huts – all informed our journey from broad concept to unified, cohesive actuality. First and foremost a home meant to cosset and comfort an active family, it is also an elegant and gracious example of the many handcrafted arts too seldom seen. From custom ceiling treatments to hand-woven rugs, evidence of the artist’s hand abounds, imparting exquisite detail on virtually each and every surface. Nestled waterside along shimmering shores, this home is truly a dream come true – and proof the fanciful notions of the heart can indeed be transformed into functional living spaces that nurture, inspire, and satisfy the soul.
Photo: Carlos Domenech Photography
 Mogul Interior
 https://www.mogulinterior.com/collections/rustic-furniture

Antique doors, Old Indian Haveli doors were handmade with raw woods, thick solid teak columns and the lintel that joined the column were carved with old world symbols of an urn that symbolizes prosperity. Bringing in the water element with the wood element is nurturing and leads to growth. The blue patina on the doors gives a feel of the oceans and seas that are more a part of the Mother Earth itself. The principles of the five elements are everywhere around us, we have to be open to their energies to learn from them.
 Fredman Design Group
Designers gave the house a wood-and-steel façade that blends traditional and industrial elements.Photography by Eric Hausman
Designers gave the house a wood-and-steel façade that blends traditional and industrial elements. This home’s noteworthy steel shipping container construction material, offers a streamlined aesthetic and industrial vibe, with sustainable attributes and strength. Recycled shipping containers are fireproof, impervious to water and stronger than traditional building materials. Inside, muscular concrete walls, burnished cedar beams and custom oak cabinetry give the living spaces definition, decorative might, and storage and seating options.
For more than 40 years, Fredman Design Group has been in the business of Interior Design. Throughout the years, we’ve built long-lasting relationships with our clients through our client-centric approach. When creating designs, our decisions depend on the personality of our clients—their dreams and their aspirations. We manifest their lifestyle by incorporating elements of design with those of our clients to create a unique environment, down to the details of the upholstery and accessories. We love it when a home feels finished and lived in, with various layers and textures.
While each of our clients and their stories has varied over the years, they’ve come to trust us with their projects—whether it’s a single room to the larger complete renovation, addition, or new construction.
They value the collaborative team that is behind each project, embracing the diversity that each designer is able to bring to their project through their love of art, travel, fashion, nature, history, architecture or film—ultimately falling in love with the nurturing environments we create for them.
We are grateful for the opportunity to tell each of clients’ stories through design. What story can we help you tell?
Call us today to schedule your complimentary consultation - 312-587-9184
 studio romanlvll
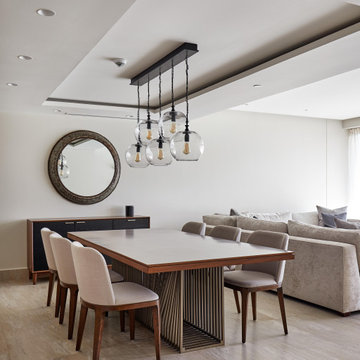
Interior design project in Arboleda Monterrey. The design aims to create a space sheltering and nurturing a new family. It was important to create a timeless feel, the client wanted the space to be both, elegant and yet kid friendly. We designed bespoke furniture through out the apartment, unifying each space. The warm material pallette embraces you from the moment you open the front door.
Square footage: 2,690.98 ft2Status: Built project
Year: 2019
Phorography: Aldo C. Gracia
 Fireclay Tile

With a clear vision of what–and who–she was nurturing a space for, LaTonya Yvette transformed her colonial-style home into a retreat that emphasizes Black joy and rest. In the welcoming kitchen she brought her checkerboard floor dreams to life with 12x12 Ceramic Tile in Feldspar and Red Rock, while a timeless backsplash of 4x4 Ceramic Tile in Hunter Green grounds the natural brightness in this thoughtfully appointed space.
DESIGN
LaTonya Yvette
PHOTOS
Nine Barry
INSTALLER
Dziewa Construction
Hunter Green 4 x 4
Feldspar 12 x 12
Red Rock 12 x 12
 Chaplin Design Co.
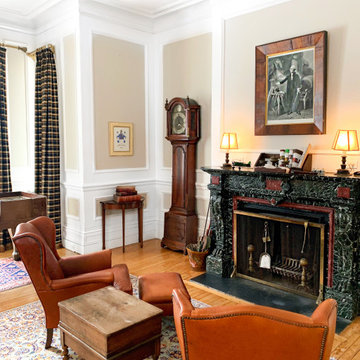
Cruickston Manor is an old estate situated on the confluence of the Grand and Speed rivers in North Dumfries. With a rich history passed down through generations, the current owners hoped to nurture its built heritage back to its former glory. The design speaks to its colourful history with curated furniture from various vendors. Warm and cozy in the winter, fresh and vibrant in the spring and summer, Cruickston Manor was done to highlight its original architectural details with a focus on restoration rather than demolition.
 studio romanlvll
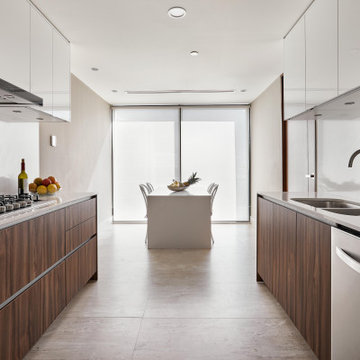
Interior design project in Arboleda Monterrey. The design aims to create a space sheltering and nurturing a new family. It was important to create a timeless feel, the client wanted the space to be both, elegant and yet kid friendly. We designed bespoke furniture through out the apartment, unifying each space. The warm material pallette embraces you from the moment you open the front door.
Square footage: 2,690.98 ft2Status: Built project
Year: 2019
Phorography: Aldo C. Gracia
 JayMarc Homes

The Madrid's kid's room is a delightful and cozy space designed for comfort and playfulness. The room features gray carpeting, providing a soft and comfortable flooring surface for little ones to play on. Blue covers adorn the bed, adding a pop of color and creating a soothing atmosphere. A beige rug adds warmth and texture to the room, providing a cozy space for kids to sit and play. The wooden bed frame adds a touch of natural elegance, while the off-white walls create a calming and neutral backdrop. The Madrid's kid's room is a perfect blend of comfort, style, and creativity, providing a nurturing environment for children to rest and explore their imagination.
 studio romanlvll
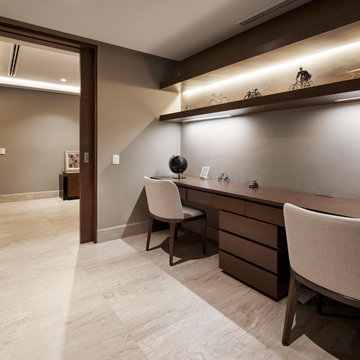
Interior design project in Arboleda Monterrey. The design aims to create a space sheltering and nurturing a new family. It was important to create a timeless feel, the client wanted the space to be both, elegant and yet kid friendly. We designed bespoke furniture through out the apartment, unifying each space. The warm material pallette embraces you from the moment you open the front door.
Square footage: 2,690.98 ft2Status: Built project
Year: 2019
Phorography: Aldo C. Gracia
29