
Search results for "Nutritional mount ceiling" in Home Design Ideas
 The Artisan Company
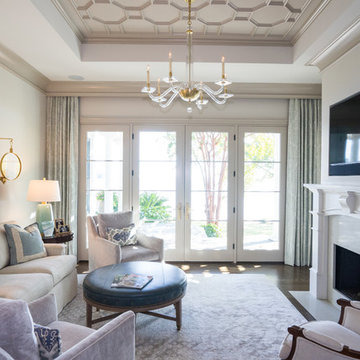
Transitional dark wood floor and brown floor family room photo in Other with a standard fireplace, beige walls and a wall-mounted tv

 Sunrise Building & Remodeling Inc
coffered ceiling adds elegance to this french provincial style kitchen with Arched box bay window and marble backsplash
Enclosed kitchen - mid-sized traditional l-shaped dark wood floor and brown floor enclosed kitchen idea in New York with an undermount sink, recessed-panel cabinets, white cabinets, wood countertops, white backsplash, stone tile backsplash, paneled appliances and an island
Enclosed kitchen - mid-sized traditional l-shaped dark wood floor and brown floor enclosed kitchen idea in New York with an undermount sink, recessed-panel cabinets, white cabinets, wood countertops, white backsplash, stone tile backsplash, paneled appliances and an island
 Metropolis Drafting and Construction Inc

ADU (Accessory dwelling unit) became a major part of the family of project we have been building in the past 3 years since it became legal in Los Angeles.
This is a typical conversion of a small style of a garage. (324sq only) into a fantastic guest unit / rental.
A large kitchen and a roomy bathroom are a must to attract potential rentals. in this design you can see a relatively large L shape kitchen is possible due to the use a more compact appliances (24" fridge and 24" range)
to give the space even more function a 24" undercounter washer/dryer was installed.
Since the space itself is not large framing vaulted ceilings was a must, the high head room gives the sensation of space even in the smallest spaces.
Notice the exposed beam finished in varnish and clear coat for the decorative craftsman touch.
The bathroom flooring tile is continuing in the shower are as well so not to divide the space into two areas, the toilet is a wall mounted unit with a hidden flush tank thus freeing up much needed space.
Find the right local pro for your project

 Jennifer Garner Interiors
Michael Hunter Photography
Living room - cottage medium tone wood floor and brown floor living room idea in Austin with white walls, a standard fireplace, a stone fireplace and a wall-mounted tv
Living room - cottage medium tone wood floor and brown floor living room idea in Austin with white walls, a standard fireplace, a stone fireplace and a wall-mounted tv
 Horchow
EXCLUSIVELY OURS.
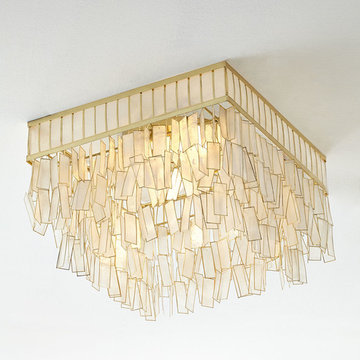
Handcrafted flush-mount ceiling fixture.
Mounts flush with the ceiling with little or no space between the fixture and the ceiling itself.
Brass frame covered with natural capiz strips framed with golden metal.
Each piece of capiz is hand cut, baked, painted, pasted, and laminated.
Uses two 60-watt bulbs.
Direct wire; assembly and professional installation required.
18"Sq. x 12"T.
Imported.
Weight, 8.8 lbs. Boxed weight, approximately 14 lbs.
 Anchor Builders

This home is a modern farmhouse on the outside with an open-concept floor plan and nautical/midcentury influence on the inside! From top to bottom, this home was completely customized for the family of four with five bedrooms and 3-1/2 bathrooms spread over three levels of 3,998 sq. ft. This home is functional and utilizes the space wisely without feeling cramped. Some of the details that should be highlighted in this home include the 5” quartersawn oak floors, detailed millwork including ceiling beams, abundant natural lighting, and a cohesive color palate.
Space Plans, Building Design, Interior & Exterior Finishes by Anchor Builders
Andrea Rugg Photography

 Anthony Wilder Design/Build, Inc.
Photography by Morgan Howarth
Inspiration for a transitional laundry room remodel in DC Metro with a farmhouse sink, white cabinets and white countertops
Inspiration for a transitional laundry room remodel in DC Metro with a farmhouse sink, white cabinets and white countertops


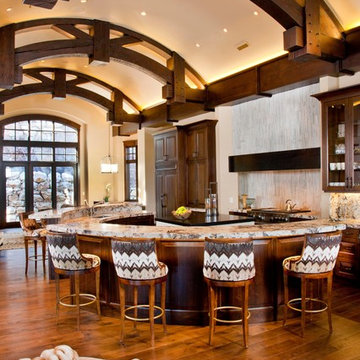
 Paula Berg Design Associates
Paula Berg Design Associates | Photo by Ed Gohlich Photography, Inc
Open concept kitchen - rustic dark wood floor open concept kitchen idea in Salt Lake City with raised-panel cabinets, dark wood cabinets and an island
Open concept kitchen - rustic dark wood floor open concept kitchen idea in Salt Lake City with raised-panel cabinets, dark wood cabinets and an island

 emma delon
Maximizing the functionality of this space, and coordinating the new kitchen with the beautiful remodel completed previously by the client were the two most important aspects of this project. The existing spaces are elegantly decorated with an open plan, dark hardwood floors, and natural stone accents. The new, lighter, more open kitchen flows beautifully into the client’s existing dining room space. Satin nickel hardware blends with the stainless steel appliances and matches the satin nickel details throughout the home. The fully integrated refrigerator next to the narrow pull-out pantry cabinet, take up less visual weight than a traditional stainless steel appliance and the two combine to provide fantastic storage. The glass cabinet doors and decorative lighting beautifully highlight the client’s glassware and dishes. Finished with white subway tile, Dreamy Marfil quartz countertops, and a warm natural wood blind; the space warm, inviting, elegant, and extremely functional.
copyright 2013 marilyn peryer photography

 ZeroEnergy Design
This renovated brick rowhome in Boston’s South End offers a modern aesthetic within a historic structure, creative use of space, exceptional thermal comfort, a reduced carbon footprint, and a passive stream of income.
DESIGN PRIORITIES. The goals for the project were clear - design the primary unit to accommodate the family’s modern lifestyle, rework the layout to create a desirable rental unit, improve thermal comfort and introduce a modern aesthetic. We designed the street-level entry as a shared entrance for both the primary and rental unit. The family uses it as their everyday entrance - we planned for bike storage and an open mudroom with bench and shoe storage to facilitate the change from shoes to slippers or bare feet as they enter their home. On the main level, we expanded the kitchen into the dining room to create an eat-in space with generous counter space and storage, as well as a comfortable connection to the living space. The second floor serves as master suite for the couple - a bedroom with a walk-in-closet and ensuite bathroom, and an adjacent study, with refinished original pumpkin pine floors. The upper floor, aside from a guest bedroom, is the child's domain with interconnected spaces for sleeping, work and play. In the play space, which can be separated from the work space with new translucent sliding doors, we incorporated recreational features inspired by adventurous and competitive television shows, at their son’s request.
MODERN MEETS TRADITIONAL. We left the historic front facade of the building largely unchanged - the security bars were removed from the windows and the single pane windows were replaced with higher performing historic replicas. We designed the interior and rear facade with a vision of warm modernism, weaving in the notable period features. Each element was either restored or reinterpreted to blend with the modern aesthetic. The detailed ceiling in the living space, for example, has a new matte monochromatic finish, and the wood stairs are covered in a dark grey floor paint, whereas the mahogany doors were simply refinished. New wide plank wood flooring with a neutral finish, floor-to-ceiling casework, and bold splashes of color in wall paint and tile, and oversized high-performance windows (on the rear facade) round out the modern aesthetic.
RENTAL INCOME. The existing rowhome was zoned for a 2-family dwelling but included an undesirable, single-floor studio apartment at the garden level with low ceiling heights and questionable emergency egress. In order to increase the quality and quantity of space in the rental unit, we reimagined it as a two-floor, 1 or 2 bedroom, 2 bathroom apartment with a modern aesthetic, increased ceiling height on the lowest level and provided an in-unit washer/dryer. The apartment was listed with Jackie O'Connor Real Estate and rented immediately, providing the owners with a source of passive income.
ENCLOSURE WITH BENEFITS. The homeowners sought a minimal carbon footprint, enabled by their urban location and lifestyle decisions, paired with the benefits of a high-performance home. The extent of the renovation allowed us to implement a deep energy retrofit (DER) to address air tightness, insulation, and high-performance windows. The historic front facade is insulated from the interior, while the rear facade is insulated on the exterior. Together with these building enclosure improvements, we designed an HVAC system comprised of continuous fresh air ventilation, and an efficient, all-electric heating and cooling system to decouple the house from natural gas. This strategy provides optimal thermal comfort and indoor air quality, improved acoustic isolation from street noise and neighbors, as well as a further reduced carbon footprint. We also took measures to prepare the roof for future solar panels, for when the South End neighborhood’s aging electrical infrastructure is upgraded to allow them.
URBAN LIVING. The desirable neighborhood location allows the both the homeowners and tenant to walk, bike, and use public transportation to access the city, while each charging their respective plug-in electric cars behind the building to travel greater distances.
OVERALL. The understated rowhouse is now ready for another century of urban living, offering the owners comfort and convenience as they live life as an expression of their values.
Eric Roth Photo

 Astorino
Inspiration for a large timeless eat-in kitchen remodel in Cleveland with medium tone wood cabinets, granite countertops, yellow backsplash and two islands
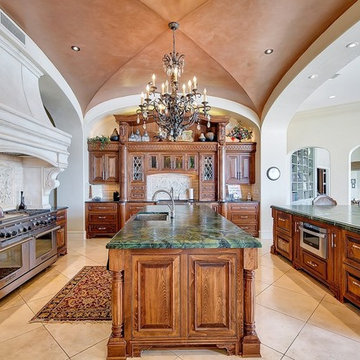
 RESIDENTIAL DESIGN STUDIO
Elegant family kitchen with outstanding furniture grade cabinetry. The hood is limestone, the counters are leather finished green granite and the ceiling is custom finished with copper glaze.
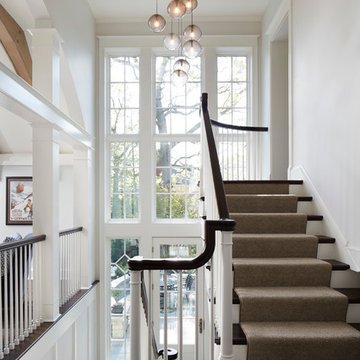
 Morgante Wilson Architects
Morgante Wilson Architects designed this back stair also as an addition to the previous footprint of the home. The two-story staircase is enhanced by the floor to ceiling window wall that looks out towards the backyard. The light fixture is a custom design using individual smoked glass pendants by LBL and installed into a multi-port ceiling-mount canopy


 ACTWO Architects
Greg Premru Photography
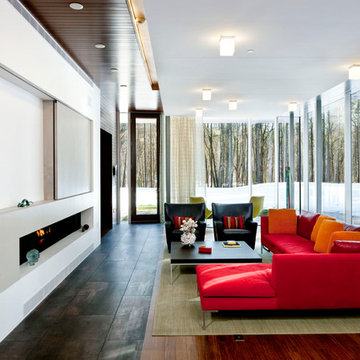
Example of a trendy living room design in Boston with white walls, a ribbon fireplace and a concealed tv
Example of a trendy living room design in Boston with white walls, a ribbon fireplace and a concealed tv
 Spinnaker Development
Jeri Koegel
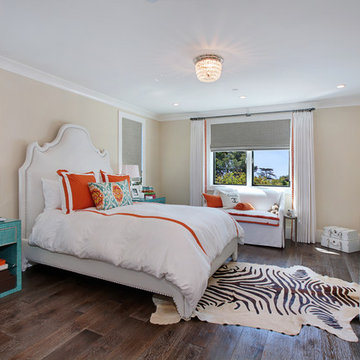
Transitional dark wood floor bedroom photo in Orange County with beige walls
Transitional dark wood floor bedroom photo in Orange County with beige walls

 Moss Yaw Design studio
Inspiration for a mid-sized contemporary entryway remodel in Los Angeles with gray walls and a red front door
 RYAN ASSOCIATES GENERAL CONTRACTORS

Inspiration for a transitional white tile walk-in shower remodel in San Francisco with an undermount sink, flat-panel cabinets, white cabinets, an undermount tub and white walls

Sponsored
Sunbury, OH

J.Holderby - Renovations
Franklin County's Leading General Contractors - 2X Best of Houzz!
 DreamSpace Interiors Corp.

A galley type kitchen that opens up to both the dining room on one side and the living room on the other. A combination of Walnut veneer and white acrylic high gloss flat panel cabinetry keeps things sleek and modern. Two islands are ideal for entertaining and provide lots of counter space for large meal prep. Finishing top cabinets all the way up to the ceiling provides more storage space on top most shelves, and makes the space feel tall and airy. Open shelving is great for displaying family memorabilia or keeping favorite cook books handy.
Eymeric Widling Photography
 Better Living SoCal

Example of a mid-century modern l-shaped enclosed kitchen design in Orange County with an undermount sink, flat-panel cabinets, blue cabinets, wood countertops and black appliances
 Platinum Designs, LLC - Ian G. Cairl, Designer
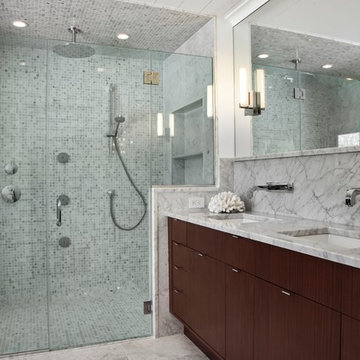
The Luxurious new master bath features Rosewood cabinetry,manufactured exclusivly for Platinum Designs LLC by Royal Cabinet Co, Inc. Carrera marble, and my favorite, a no barrier entry into the exquisite master shower!
Photography by Joseph D'Arco
21