
Search results for "O level additional" in Home Design Ideas
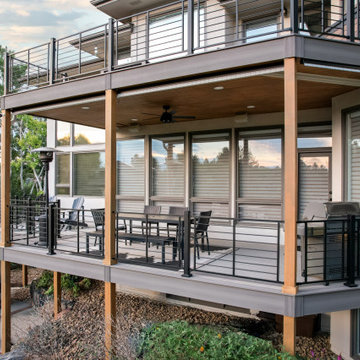
 O'Keefe Built
Deck - mid-sized modern backyard second story metal railing deck idea in Denver with an awning
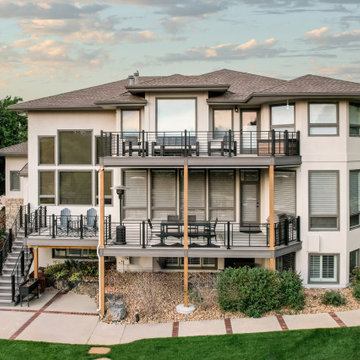 O'Keefe Built
Inspiration for a mid-sized modern backyard second story metal railing deck remodel in Denver with an awning
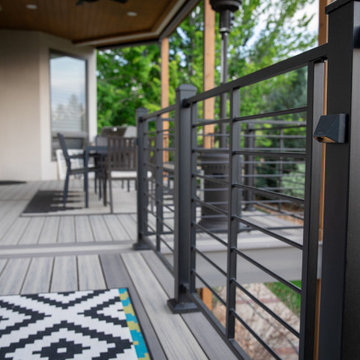 O'Keefe Built
Example of a mid-sized minimalist backyard second story metal railing deck design in Denver with an awning
Find the right local pro for your project
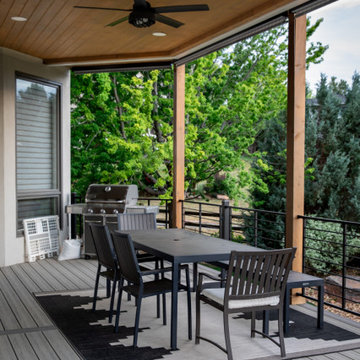 O'Keefe Built
Deck - mid-sized modern backyard second story metal railing deck idea in Denver with an awning
 Moss Building & Design
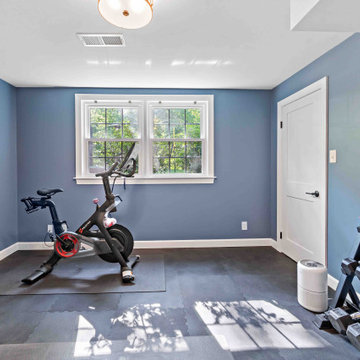
Our MOSS customers came to us knowing they wanted to stay in their home in their McLean community, with friendly neighbors and good schools for their children. The problem? Their home, a standard split foyer, didn’t suit their needs as their children grew older. Knowing that yard space comes at a premium in Northern Virginia, they instead chose to add on an entire second floor above the home’s main structure, which would include a new master suite with ensuite bathroom, two bedrooms for their children with a connecting “jack and jill” bathroom, a new laundry room for the main level, and a stunning staircase to connect the top two levels. MOSS also transformed an old bedroom into a new home gym and updated the basement with built-ins and a fireplace to mimic the new built-ins and fireplace on the main level, plus added on a front porch with beautiful stonework. By focusing on our customers’ needs, the end result is beautiful and functional. To boot? The entire exterior was updated with new siding and a subdued blue color scheme – a dramatic difference from the original brick exterior.
 O'Keefe Built
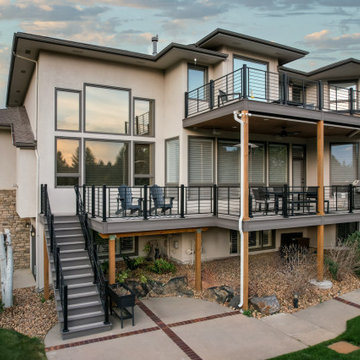
Mid-sized minimalist backyard second story metal railing deck photo in Denver with an awning
 O'Keefe Built
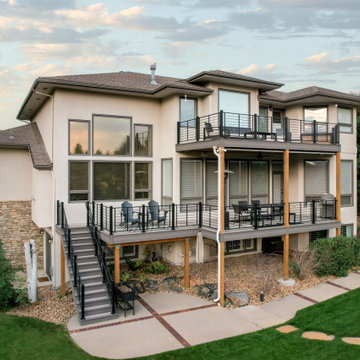
Example of a mid-sized minimalist backyard second story metal railing deck design in Denver with an awning




 MA Peterson Design Build, Inc.
Upon entering the great room, the view of the beautiful Minnehaha Creek can be seen in the banks of picture windows. The former great room was traditional and set with dark wood that our homeowners hoped to lighten. We softened everything by taking the existing fireplace out and creating a transitional great stone wall for both the modern simplistic fireplace and the TV. Two seamless bookcases were designed to blend in with all the woodwork on either end of the fireplace and give flexibly to display special and meaningful pieces from our homeowners’ travels. The transitional refreshment of colors and vibe in this room was finished with a bronze Markos flush mount light fixture.
Susan Gilmore Photography
 M.O.Daby Design

Midcentury Ranch Reno
Portland, OR
type: remodel & addition
status: built
credits
design: Matthew O. Daby - m.o.daby design
interior design: Angela Mechaley - m.o.daby design
construction: Hayes Brothers Construction
photography: Erin Riddle - KLIK Concepts & Parallel Photography

Sponsored
Columbus, OH

Structural Remodeling
Franklin County's Heavy Timber Specialists | Best of Houzz 2020!


 AMB2 Architects, LLC
This fast pace second level addition in Lakeview has received a lot of attention in this quite neighborhood by neighbors and house visitors. Ana Borden designed the second level addition on this previous one story residence and drew from her experience completing complicated multi-million dollar institutional projects. The overall project, including designing the second level addition included tieing into the existing conditions in order to preserve the remaining exterior lot for a new pool. The Architect constructed a three dimensional model in Revit to convey to the Clients the design intent while adhering to all required building codes. The challenge also included providing roof slopes within the allowable existing chimney distances, stair clearances, desired room sizes and working with the structural engineer to design connections and structural member sizes to fit the constraints listed above. Also, extensive coordination was required for the second addition, including supports designed by the structural engineer in conjunction with the existing pre and post tensioned slab. The Architect’s intent was also to create a seamless addition that appears to have been part of the existing residence while not impacting the remaining lot. Overall, the final construction fulfilled the Client’s goals of adding a bedroom and bathroom as well as additional storage space within their time frame and, of course, budget.
Smart Media
 WA Construct
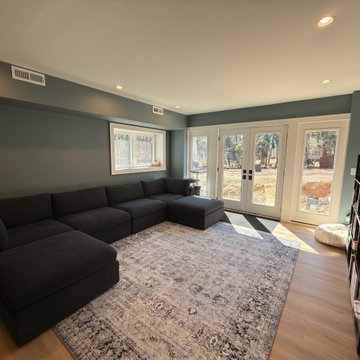
Walkout family room in a completed two-level home addition in Allendale, NJ — sage green walls, French doors with sidelights opening to the rear yard, oversized sectional sofa, vintage-style area rug, and warm wood flooring. Designed and built by WA Construct, design-build custom builder.

Sponsored
Columbus, OH

Hope Restoration & General Contracting
Columbus Design-Build, Kitchen & Bath Remodeling, Historic Renovations
 Michael Nash Design, Build & Homes

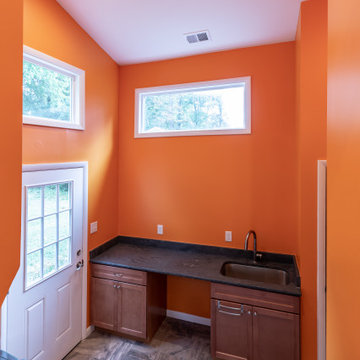
Multi level rear addition designed & built to expand kitchen , mudroom & sunroom
We have built a mudroom and laundry room few steps off the new kitchen area, given her a much-needed locker style space and tile floor full laundry room. A back door allowing kids to play in backyard and come in through the mudroom.
 Michael Nash Design, Build & Homes

Multi level rear addition designed & built to expand kitchen , mudroom & sunroom
We have built a mudroom and laundry room few steps off the new kitchen area, given her a much-needed locker style space and tile floor full laundry room. A back door allowing kids to play in backyard and come in through the mudroom.
 Michael Nash Design, Build & Homes
Multi level rear addition designed & built to expand kitchen , mudroom & sunroom
We have built a mudroom and laundry room few steps off the new kitchen area, given her a much-needed locker style space and tile floor full laundry room. A back door allowing kids to play in backyard and come in through the mudroom.
20