
Search results for "O level additional" in Home Design Ideas
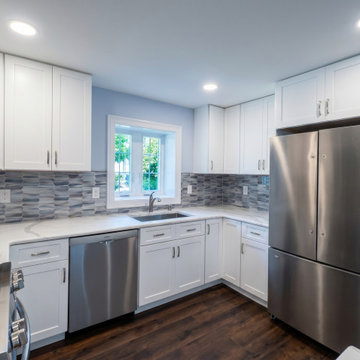
 WA Construct
Kitchen in a completed addition to a split-level home in Teaneck, NJ by WA Construct — white shaker cabinetry with chrome bar pulls, quartz countertop, gray linear mosaic backsplash, stainless steel refrigerator, undermount sink, and dark hardwood flooring. Design-build custom builder.

 Nick Lee Architecture
Michelle Wilson Photography
Example of a mid-sized country concrete floor and gray floor dedicated laundry room design in San Francisco with an utility sink, white cabinets, white walls, a stacked washer/dryer, shaker cabinets, wood countertops and beige countertops
Example of a mid-sized country concrete floor and gray floor dedicated laundry room design in San Francisco with an utility sink, white cabinets, white walls, a stacked washer/dryer, shaker cabinets, wood countertops and beige countertops

 AMB2 Architects, LLC
A little girls room with a pale pink ceiling and pale gray wainscoat
This fast pace second level addition in Lakeview has received a lot of attention in this quite neighborhood by neighbors and house visitors. Ana Borden designed the second level addition on this previous one story residence and drew from her experience completing complicated multi-million dollar institutional projects. The overall project, including designing the second level addition included tieing into the existing conditions in order to preserve the remaining exterior lot for a new pool. The Architect constructed a three dimensional model in Revit to convey to the Clients the design intent while adhering to all required building codes. The challenge also included providing roof slopes within the allowable existing chimney distances, stair clearances, desired room sizes and working with the structural engineer to design connections and structural member sizes to fit the constraints listed above. Also, extensive coordination was required for the second addition, including supports designed by the structural engineer in conjunction with the existing pre and post tensioned slab. The Architect’s intent was also to create a seamless addition that appears to have been part of the existing residence while not impacting the remaining lot. Overall, the final construction fulfilled the Client’s goals of adding a bedroom and bathroom as well as additional storage space within their time frame and, of course, budget.
Smart Media
Find the right local pro for your project

 Kipnis Architecture + Planning
This is the addition to a early 1960's split level. The addition encloses a family room and dining room, with a green roof set atop of the addition for maximum sun exposure. The existing section of the house, located to the right, was reroofing with a standing seam metal roof.
The overhang shades the interior in the summer while allowing the lower winter sun to help heat the interior. Solar blocking glazing was specified above the overhang to control the solar gain. http://www.kipnisarch.com
Kipnis Architecture + Planning

 Cascade West Development
Inspired by the majesty of the Northern Lights and this family's everlasting love for Disney, this home plays host to enlighteningly open vistas and playful activity. Like its namesake, the beloved Sleeping Beauty, this home embodies family, fantasy and adventure in their truest form. Visions are seldom what they seem, but this home did begin 'Once Upon a Dream'. Welcome, to The Aurora.

 Kahn Design Associates
photos by Ken Gutmaker
Inspiration for a transitional kitchen remodel in San Francisco with open cabinets, white cabinets, wood countertops, white backsplash and stainless steel appliances
Inspiration for a transitional kitchen remodel in San Francisco with open cabinets, white cabinets, wood countertops, white backsplash and stainless steel appliances
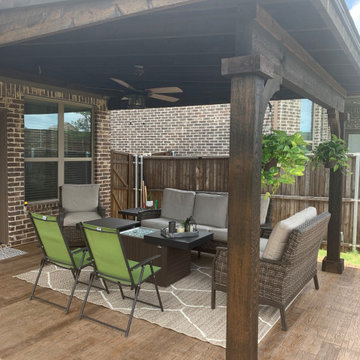


Sponsored
Columbus, OH

Structural Remodeling
Franklin County's Heavy Timber Specialists | Best of Houzz 2020!

 MICHAEL MCDONOUGH ARCHITECT PA
Chris Ermides
Mid-sized mountain style three-story wood gable roof photo
Mid-sized mountain style three-story wood gable roof photo
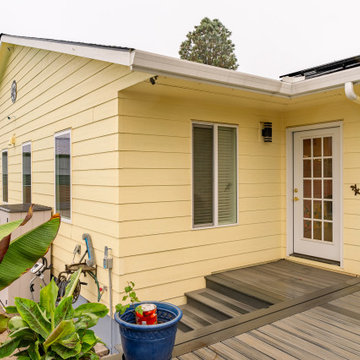
 Lamont Bros. Design & Construction
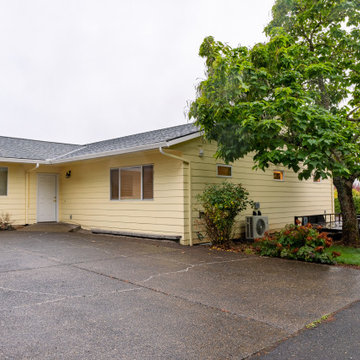
Inspiration for a large yellow one-story clapboard house exterior remodel in Portland with a shingle roof and a gray roof

 CCS ARCHITECTURE
This house was designed as a second home for a Bay Area couple as a summer retreat to spend the warm summer months away from the fog in San Francisco. Built on a steep slope and a narrow lot, this 4000 square foot home is spread over 3 floors, with the master, guest and kids bedroom on the ground floor, and living spaces on the upper floor to take advantage of the views. The main living level includes a large kitchen, dining, and living space, connected to two home offices by way of a bridge that extends across the double height entry. This bridge area acts as a gallery of light, allowing filtered light through the skylights above and down to the entry on the ground level. All living space takes advantage of grand views of Lake Washington and the city skyline beyond. Two large sliding glass doors open up completely, allowing the living and dining space to extend to the deck outside. On the first floor, in addition to the guest room, a “kids room” welcomes visiting nieces and nephews with bunk beds and their own bathroom. The basement level contains storage, mechanical and a 2 car garage.
Photographer: Aaron Leitz
 Lamont Bros. Design & Construction
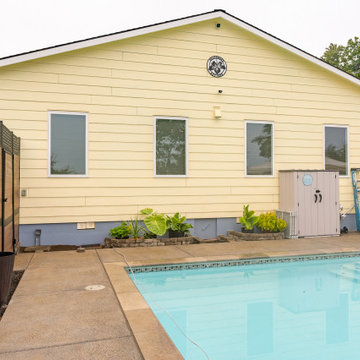
Inspiration for a large yellow one-story clapboard house exterior remodel in Portland with a shingle roof and a gray roof
 Lamont Bros. Design & Construction
Inspiration for a large yellow one-story clapboard house exterior remodel in Portland with a shingle roof and a gray roof
 Matthew Tuckfield
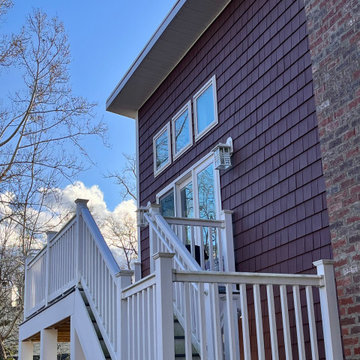
This rear view of the Angled Addition in Annapolis showcases a bold shed roofline designed to maximize interior volume and natural light via clerestory windows. The project features a sophisticated mix of natural wood-look siding and crisp white accents, seamlessly integrating a new elevated deck and staircase that navigates the home's sloped lot. By modernizing this split-level silhouette, Tuckfield Architecture & Design created a functional, multi-level outdoor living space that complements the home's contemporary interior overhaul.


 Gary O'Connor - Architect, LLC
Gary R. O'Connor
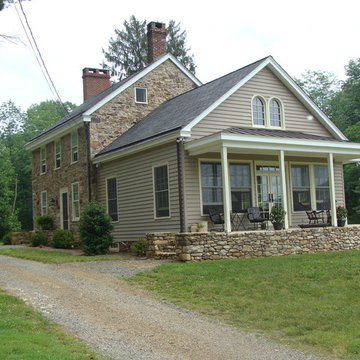
This is an example of a country front porch design in New York.
This is an example of a country front porch design in New York.
 Lamont Bros. Design & Construction
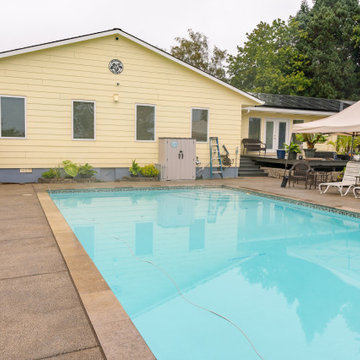
Example of a large yellow one-story clapboard house exterior design in Portland with a shingle roof and a gray roof
 Lamont Bros. Design & Construction
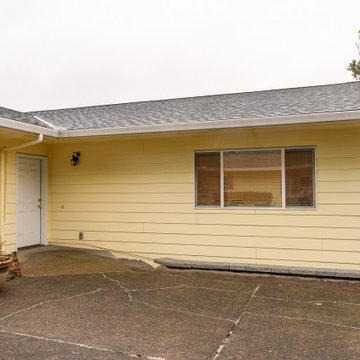
Large yellow one-story clapboard house exterior idea in Portland with a shingle roof and a gray roof
 Pregio Homes, LLC
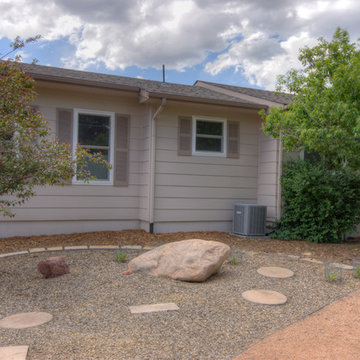
Another exterior view of the master suite addition.
All photography in this album by Waves End Services, LLC.
Architect: 308 llc, Colorado Springs, CO

Sponsored
Columbus, OH

Hope Restoration & General Contracting
Columbus Design-Build, Kitchen & Bath Remodeling, Historic Renovations
 Lamont Bros. Design & Construction
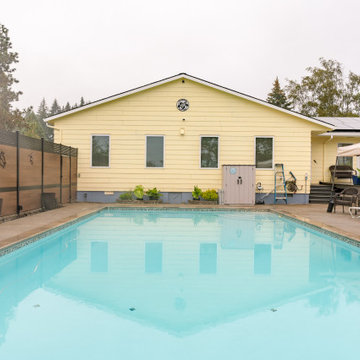
Large yellow one-story clapboard house exterior photo in Portland with a shingle roof and a gray roof
 Lamont Bros. Design & Construction
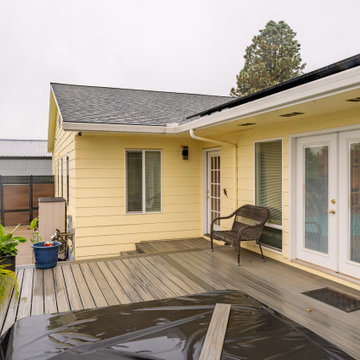
Example of a large yellow one-story clapboard house exterior design in Portland with a shingle roof and a gray roof

 Stephenson Design Collective
The two prefabricated modules are connected to the site built garage.
Alpinfoto
Small minimalist two-story mixed siding flat roof photo in Seattle
Small minimalist two-story mixed siding flat roof photo in Seattle
24