
Search results for "O level additional" in Home Design Ideas
 Roberts Architects & Construction
Patsy McEnroe

Mid-sized mid-century modern beige split-level concrete fiberboard exterior home photo in Chicago with a shed roof
Mid-sized mid-century modern beige split-level concrete fiberboard exterior home photo in Chicago with a shed roof
 O'Keefe Built
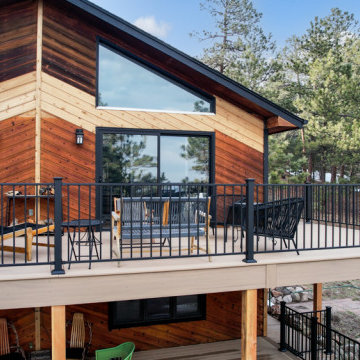
Decking: Azek Vintage in Weathered Teak
Railing: Fortress Metal Vertical Railing

Large elegant backyard second story metal railing deck photo in Denver with no cover
Large elegant backyard second story metal railing deck photo in Denver with no cover
Find the right local pro for your project

 AXIS Productions
a powder room was created by eliminating the existing hall closet and stealing a little space from the existing bedroom behind. a linen wall covering was added with a nail head detail giving the powder room a polished look.
WoodStone Inc, General Contractor
Home Interiors, Cortney McDougal, Interior Design
Draper White Photography
 Russell Room Remodelers
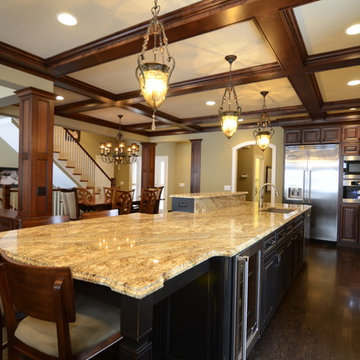
Example of a large classic l-shaped dark wood floor and brown floor eat-in kitchen design in Minneapolis with raised-panel cabinets, brown cabinets, granite countertops, stainless steel appliances and an island
 WA Construct
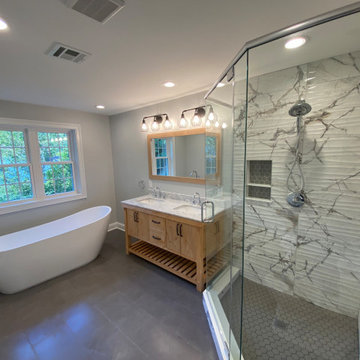
Spa-style primary bathroom on the new second floor — freestanding soaking tub, frameless glass walk-in shower with book-matched marble walls, and a double vanity in warm wood with stone countertop. Second-level addition in Bergenfield, NJ by WA Construct.
 MA Peterson Design Build, Inc.

A new start to a journey with a fresh remodel– that’s how our Minneapolis homeowners chose to embark into their retirement journey. What previously had been two small closets was converted into the owner’s newly added on-suite.
With an addition to the side of the home creating more room in the owner's bedroom, the hope to incorporate a second bathroom in the upper level was within reach. A pocket door was installed to eliminate wasted space, and allow access to the marbled tile shower. The former closet window was replaced, now ensuring privacy of the bathroom and allowing natural light to shine onto the Jeffrey Court tiles that fill the space.
The custom vanity, built by Trademark Wood Products, is a beautiful focal point upon entering. By integrating wood panels, the vanity wall becomes a built-in piece, a furniture item one may have found in the home’s original era. Two tall shaded Hubbardton Forge sconces set a contemporary and romantic appearance.
Interiors by Brown Cow Design. Photography by Alyssa Lee Photography.

Sponsored
Columbus, OH

Hope Restoration & General Contracting
Columbus Design-Build, Kitchen & Bath Remodeling, Historic Renovations
 Brian O'Keefe Architect, P.C.
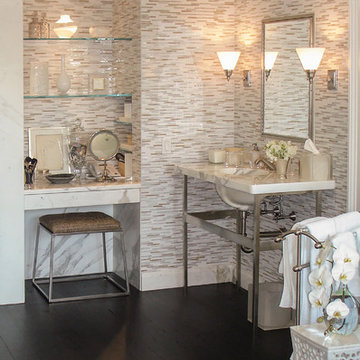
Traditional Hamptons with an Edge | Renovation by Brian O'Keefe Architect, PC, with Interior Design by Nathan Egan | Photograph by Nathan Egan.
Large elegant master brown tile and ceramic tile dark wood floor freestanding bathtub photo in New York with brown walls
Large elegant master brown tile and ceramic tile dark wood floor freestanding bathtub photo in New York with brown walls
 O'Keefe Built
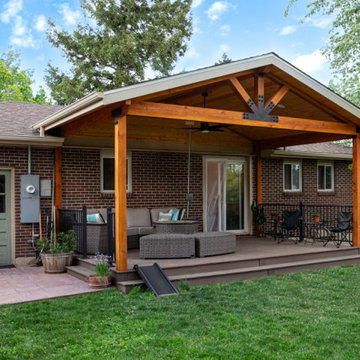
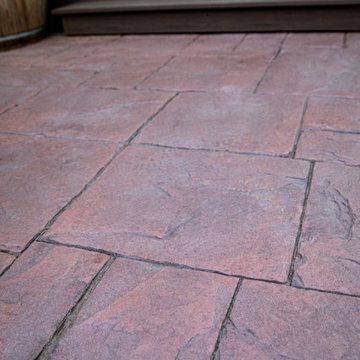
This space was completely remodeled with Deckorators decking and railing, and a brand new covered patio with finished t&g ceiling and black hardware. We also created an additional space by pouring a stamped and colored concrete pad.
 O'Keefe Built
This space was completely remodeled with Deckorators decking and railing, and a brand new covered patio with finished t&g ceiling and black hardware. We also created an additional space by pouring a stamped and colored concrete pad.
 MA Peterson Design Build, Inc.
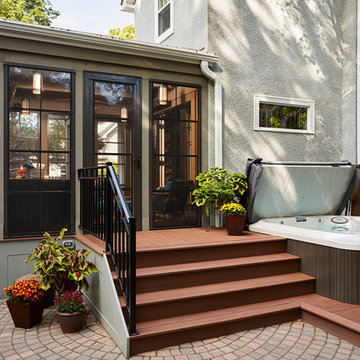
Our Minneapolis homeowners chose to embark on the new journey of retirement with a freshly remodeled home. While some retire in pure peace and quiet, our homeowners wanted to make sure they had a welcoming spot to entertain; A seasonal porch that could be used almost year-round.
The original home, built in 1928, had French doors which led down stairs to the patio below. Desiring a more intimate outdoor place to relax and entertain, MA Peterson added the seasonal porch with large scale ceiling beams. Radiant heat was installed to extend the use into the cold Minnesota months, and metal brackets were used to create a feeling of authenticity in the space. Surrounded by cypress-stained AZEK decking products and finishing the smooth look with fascia plugs, the hot tub was incorporated into the deck space.
Interiors by Brown Cow Design. Photography by Alyssa Lee Photography.
 AMB2 Architects, LLC
This fast pace second level addition in Lakeview has received a lot of attention in this quite neighborhood by neighbors and house visitors. Ana Borden designed the second level addition on this previous one story residence and drew from her experience completing complicated multi-million dollar institutional projects. The overall project, including designing the second level addition included tieing into the existing conditions in order to preserve the remaining exterior lot for a new pool. The Architect constructed a three dimensional model in Revit to convey to the Clients the design intent while adhering to all required building codes. The challenge also included providing roof slopes within the allowable existing chimney distances, stair clearances, desired room sizes and working with the structural engineer to design connections and structural member sizes to fit the constraints listed above. Also, extensive coordination was required for the second addition, including supports designed by the structural engineer in conjunction with the existing pre and post tensioned slab. The Architect’s intent was also to create a seamless addition that appears to have been part of the existing residence while not impacting the remaining lot. Overall, the final construction fulfilled the Client’s goals of adding a bedroom and bathroom as well as additional storage space within their time frame and, of course, budget.
Smart Media
 O'Keefe Built
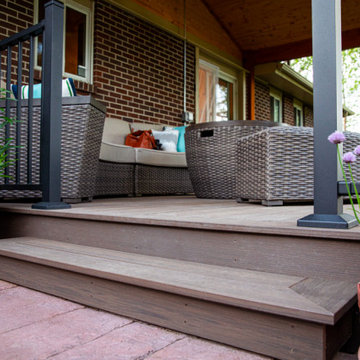
This space was completely remodeled with Deckorators decking and railing, and a brand new covered patio with finished t&g ceiling and black hardware. We also created an additional space by pouring a stamped and colored concrete pad.

Sponsored
Columbus, OH

Structural Remodeling
Franklin County's Heavy Timber Specialists | Best of Houzz 2020!
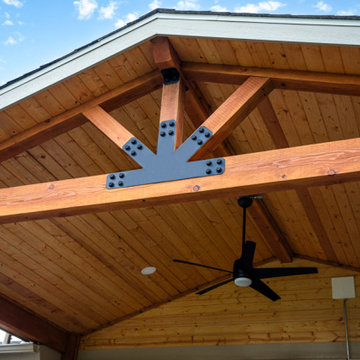 O'Keefe Built
This space was completely remodeled with Deckorators decking and railing, and a brand new covered patio with finished t&g ceiling and black hardware. We also created an additional space by pouring a stamped and colored concrete pad.
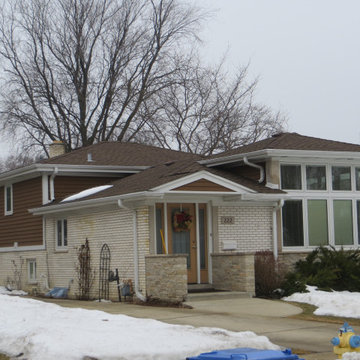
 Franchi's Construction Inc.
Back master bedroom with master bathroom attached. new front entrance move from side entrance with roof extended up for new transom windows for extra natural lighting.
New kitchen combined with an open look into living space.
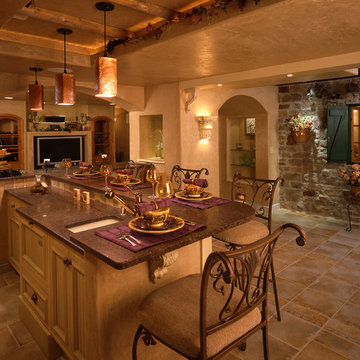

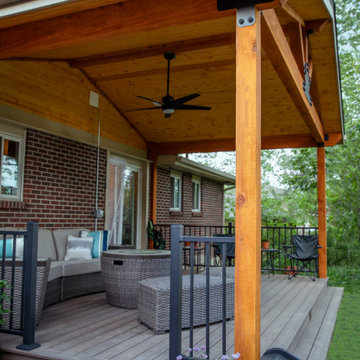 O'Keefe Built
This space was completely remodeled with Deckorators decking and railing, and a brand new covered patio with finished t&g ceiling and black hardware. We also created an additional space by pouring a stamped and colored concrete pad.

Sponsored
Columbus, OH
Structural Remodeling
Franklin County's Heavy Timber Specialists | Best of Houzz 2020!

 Charles Vincent George Architects, Inc.
Elmhurst, IL Residence by
Charles Vincent George Architects
Photographs by
Tony Soluri
Inspiration for a country eat-in kitchen remodel in Chicago with open cabinets, white cabinets and white backsplash
Inspiration for a country eat-in kitchen remodel in Chicago with open cabinets, white cabinets and white backsplash
 WA Construct
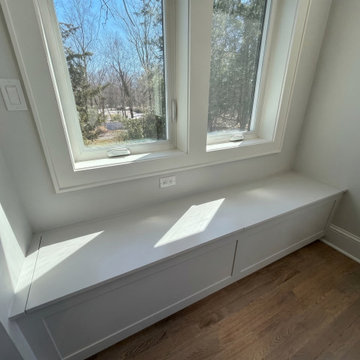
Custom built-in window seat in a completed two-level home addition in Allendale, NJ by WA Construct — white painted bench with storage below, casement windows with natural light, and oak hardwood flooring. A functional detail designed into the addition layout. Design-build custom builder.
 ROAM Architecture
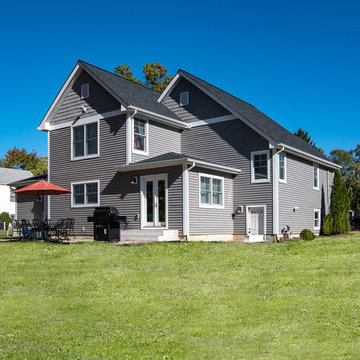
Needing more space for their growing family, these young homeowners approached us to help them create an updated, larger home from their existing 1953 split-level.
On the first floor, walls were removed to create an open concept kitchen and living room. A new dining room addition was constructed in the back, as well as a new tandem 2-car garage.
A new second floor addition was created to include 2 bedrooms, a hall bathroom, a master bedroom suite, and a laundry room.
On the exterior, a completely new, refreshed and updated look was achieved through the use of new siding, windows and roofing. By more than doubling the size of the existing home, the family is now ready to enjoy all of the space that they need.
23