
Search results for "O level additional" in Home Design Ideas

 TONO Architects, LLC
Halkin Photography
Example of a mid-sized trendy three-car garage workshop design in Philadelphia
Example of a mid-sized trendy three-car garage workshop design in Philadelphia

 Lucy Call
Photo: Lucy Call © 2014 Houzz
Example of a trendy built-in desk concrete floor home studio design in Salt Lake City with white walls
Example of a trendy built-in desk concrete floor home studio design in Salt Lake City with white walls
 WA Construct
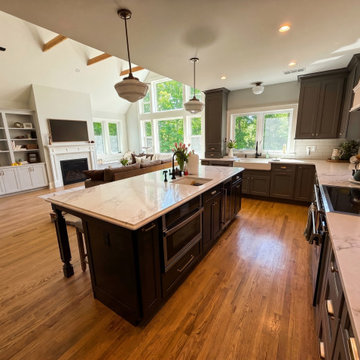
Open concept kitchen and living area in a completed two-level home addition in Allendale, NJ by WA Construct — vaulted ceiling with exposed wood beams, industrial pendants over a dark-stained island with marble top, built-in shelving, and floor-to-ceiling windows flooding the space with natural light.
Find the right local pro for your project
 WA Construct
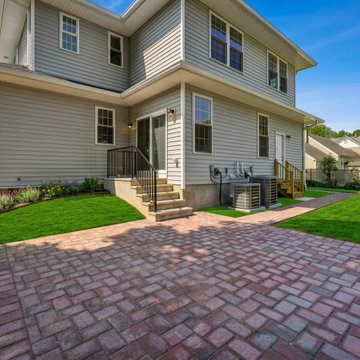
Backyard and side view of a completed second level addition in New Milford, NJ. Features a herringbone-pattern brick paver patio, composite deck off the rear of the home, fiber cement siding, and fresh foundation landscaping throughout. The seamless exterior finish makes the addition look original to the home. Designed and built by WA Construct.
 O'Keefe Built
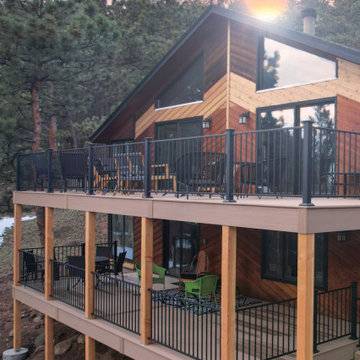
Decking: Azek Vintage in Weathered Teak
Railing: Fortress Metal Vertical Railing
Deck - large traditional backyard second story metal railing deck idea in Denver with no cover
Deck - large traditional backyard second story metal railing deck idea in Denver with no cover
 Worthington Design & Remodeling
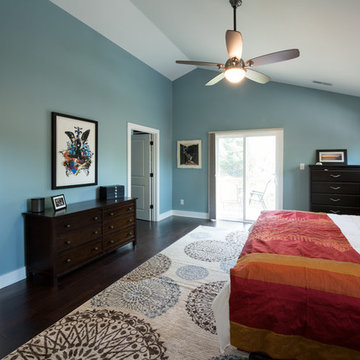
New 2nd level master suite addition with a large master bedroom, adjacent master bathroom en-suite, and large walk-in closet.
Large arts and crafts master dark wood floor bedroom photo in Indianapolis with blue walls and no fireplace
Large arts and crafts master dark wood floor bedroom photo in Indianapolis with blue walls and no fireplace

 Kustom Home Design
This new home was designed to nestle quietly into the rich landscape of rolling pastures and striking mountain views. A wrap around front porch forms a facade that welcomes visitors and hearkens to a time when front porch living was all the entertainment a family needed. White lap siding coupled with a galvanized metal roof and contrasting pops of warmth from the stained door and earthen brick, give this home a timeless feel and classic farmhouse style. The story and a half home has 3 bedrooms and two and half baths. The master suite is located on the main level with two bedrooms and a loft office on the upper level. A beautiful open concept with traditional scale and detailing gives the home historic character and charm. Transom lites, perfectly sized windows, a central foyer with open stair and wide plank heart pine flooring all help to add to the nostalgic feel of this young home. White walls, shiplap details, quartz counters, shaker cabinets, simple trim designs, an abundance of natural light and carefully designed artificial lighting make modest spaces feel large and lend to the homeowner's delight in their new custom home.
Kimberly Kerl


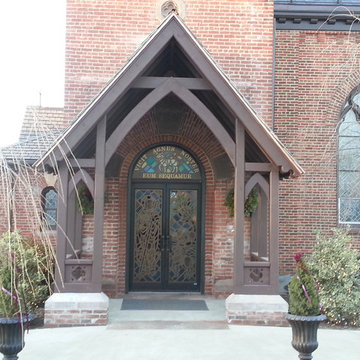
 O'Connor Contracting LLC
O'Connor Contracting added a beautiful covered entry to the side of this church. Complementary arches and decorative touches were designed to blend the new addition seamlessly with the existing structure.

 Emily O'Brien Photography
Inspiration for a transitional master beige tile beige floor freestanding bathtub remodel in Boston with shaker cabinets, medium tone wood cabinets, white walls, an undermount sink, a hinged shower door and white countertops
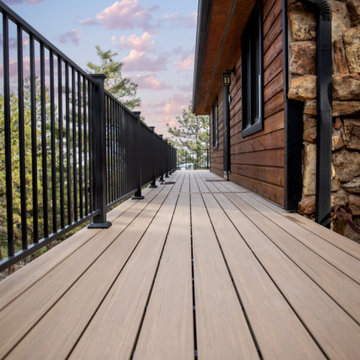 O'Keefe Built
Decking: Azek Vintage in Weathered Teak
Railing: Fortress Metal Vertical Railing
Deck - large traditional backyard second story metal railing deck idea in Denver with no cover
Deck - large traditional backyard second story metal railing deck idea in Denver with no cover
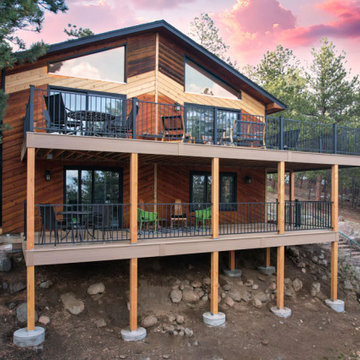 O'Keefe Built
Decking: Azek Vintage in Weathered Teak
Railing: Fortress Metal Vertical Railing
Inspiration for a large timeless backyard second story metal railing deck remodel in Denver with no cover
Inspiration for a large timeless backyard second story metal railing deck remodel in Denver with no cover
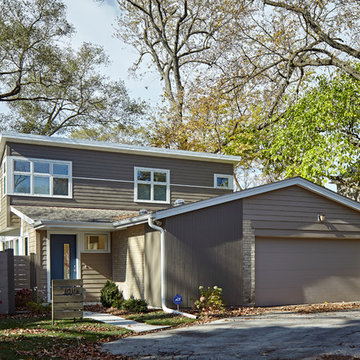
 Roberts Architects & Construction
Patsy McEnroe Photographer
1960s beige split-level concrete fiberboard exterior home photo in Chicago with a shed roof
1960s beige split-level concrete fiberboard exterior home photo in Chicago with a shed roof
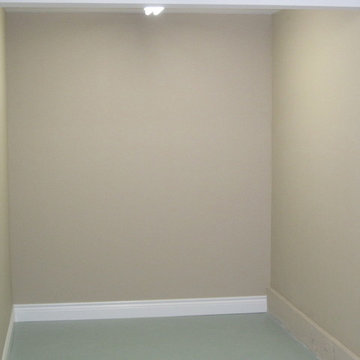
 Abshier Construction
New storage area in former crawl space. Door on left opens to the rest of the area under the main level


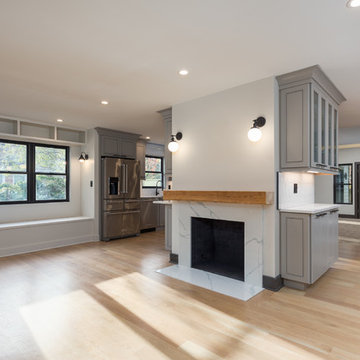

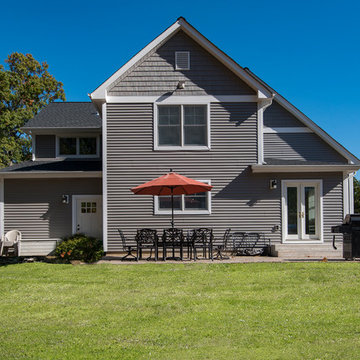
 ROAM Architecture
Needing more space for their growing family, these young homeowners approached us to help them create an updated, larger home from their existing 1953 split-level.
On the first floor, walls were removed to create an open concept kitchen and living room. A new dining room addition was constructed in the back, as well as a new tandem 2-car garage.
A new second floor addition was created to include 2 bedrooms, a hall bathroom, a master bedroom suite, and a laundry room.
On the exterior, a completely new, refreshed and updated look was achieved through the use of new siding, windows and roofing. By more than doubling the size of the existing home, the family is now ready to enjoy all of the space that they need.
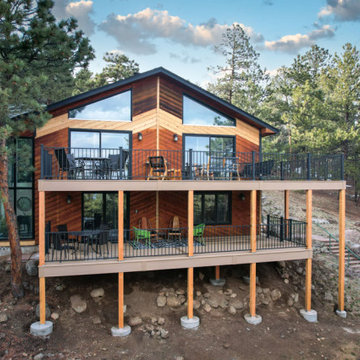 O'Keefe Built
Decking: Azek Vintage in Weathered Teak
Railing: Fortress Metal Vertical Railing
Example of a large classic backyard second story metal railing deck design in Denver with no cover
Example of a large classic backyard second story metal railing deck design in Denver with no cover
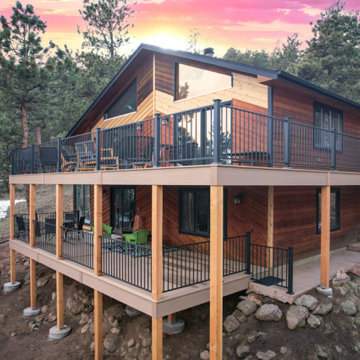 O'Keefe Built
Decking: Azek Vintage in Weathered Teak
Railing: Fortress Metal Vertical Railing
Example of a large classic backyard second story metal railing deck design in Denver with no cover
Example of a large classic backyard second story metal railing deck design in Denver with no cover

Sponsored
Columbus, OH

Structural Remodeling
Franklin County's Heavy Timber Specialists | Best of Houzz 2020!
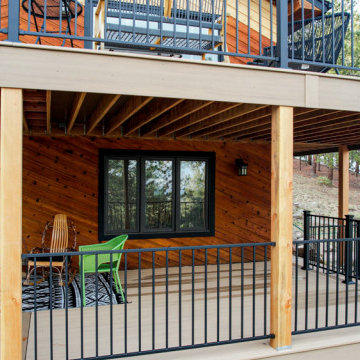 O'Keefe Built
Decking: Azek Vintage in Weathered Teak
Railing: Fortress Metal Vertical Railing
Example of a large classic backyard second story metal railing deck design in Denver with no cover
Example of a large classic backyard second story metal railing deck design in Denver with no cover
 O'Keefe Built
This space was completely remodeled with Deckorators decking and railing, and a brand new covered patio with finished t&g ceiling and black hardware. We also created an additional space by pouring a stamped and colored concrete pad.
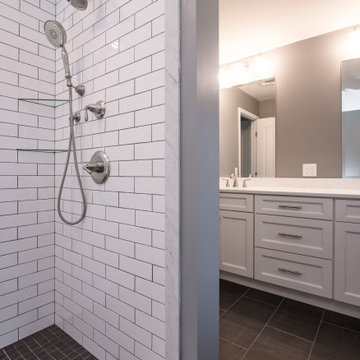 ROAM Architecture
Needing more space for their growing family, these young homeowners approached us to help them create an updated, larger home from their existing 1953 split-level.
A new second floor addition was created to include 2 bedrooms, a hall bathroom, a master bedroom suite, and a laundry room. Pictured here is the couple's new shower in their master bathroom.
22