
Search results for "O level additional" in Home Design Ideas

 Cynthia Karegeannes, Registered Architect
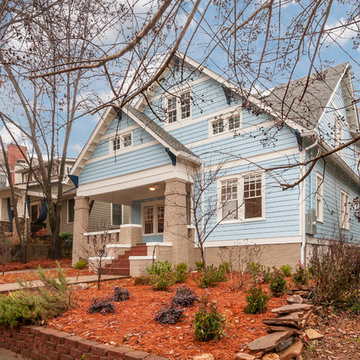
Example of an arts and crafts home design design in Atlanta
 O'Connor Contracting LLC
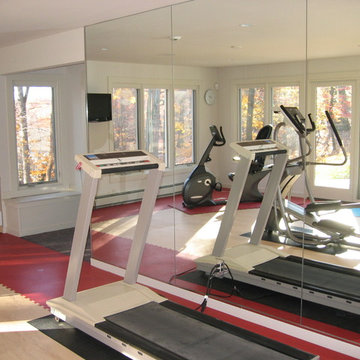
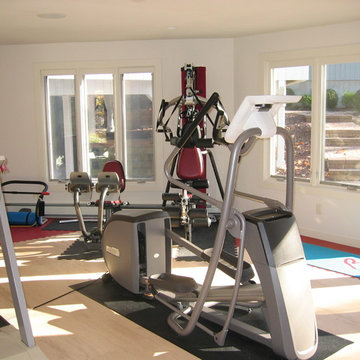
Creating an open airy space for a home gym is a great use of space. At O'Connor Contracting, we collaborate with clients on customizing windows, lights, and mirrors to create the perfect exercise space.
Find the right local pro for your project
 T Hurt Construction
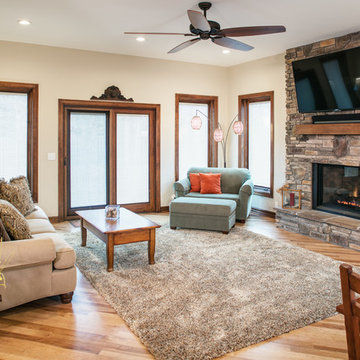
Main floor remodel/ addition. New hickory wood floors. New casing and baseboards. Fireplace stone surround. Custom mantel.
Example of a trendy living room design in Omaha
Example of a trendy living room design in Omaha
 O'Connor Contracting LLC
Creating an open airy space for a home gym is a great use of space. At O'Connor Contracting, we collaborate with clients on customizing windows, lights, and mirrors to create the perfect exercise space.

Sponsored
Columbus, OH

Structural Remodeling
Franklin County's Heavy Timber Specialists | Best of Houzz 2020!
 Michael Nash Design, Build & Homes
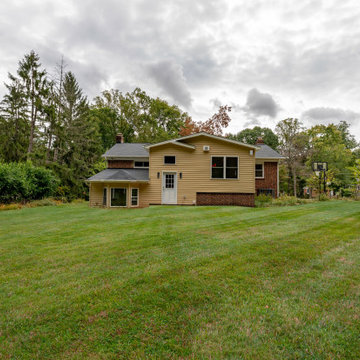
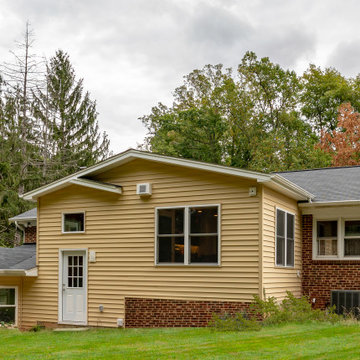
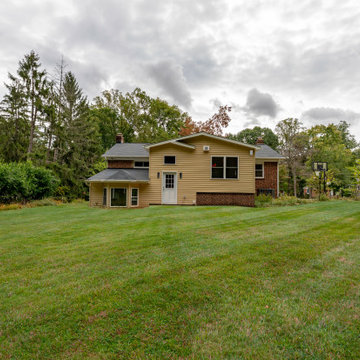
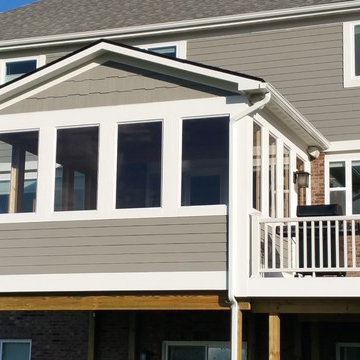
There are six more steps leading to new sunroom from mudroom with high ceiling and tucked in away from rest of the house. This give the kids to have their own multi- purpose game room and future sunroom. Equipped with a ductless HVAC system this sunroom can be climate controlled separately from rest of the house.
The seamless connection of exterior brick, siding, roofing made this addition as if it was always there. All power and cables where relocated allowing placement of this addition
 Michael Nash Design, Build & Homes
There are six more steps leading to new sunroom from mudroom with high ceiling and tucked in away from rest of the house. This give the kids to have their own multi- purpose game room and future sunroom. Equipped with a ductless HVAC system this sunroom can be climate controlled separately from rest of the house.
The seamless connection of exterior brick, siding, roofing made this addition as if it was always there. All power and cables where relocated allowing placement of this addition
 Sarah Jefferys Architecture + Interiors

Mid-sized trendy gray three-story wood flat roof photo in New York
 Michael Nash Design, Build & Homes
There are six more steps leading to new sunroom from mudroom with high ceiling and tucked in away from rest of the house. This give the kids to have their own multi- purpose game room and future sunroom. Equipped with a ductless HVAC system this sunroom can be climate controlled separately from rest of the house.
The seamless connection of exterior brick, siding, roofing made this addition as if it was always there. All power and cables where relocated allowing placement of this addition
 Franchi's Construction Inc.
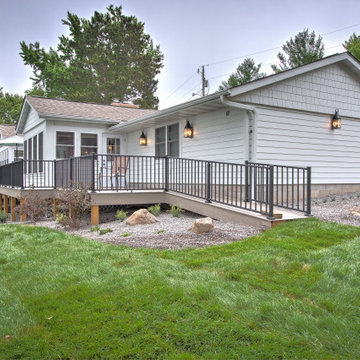
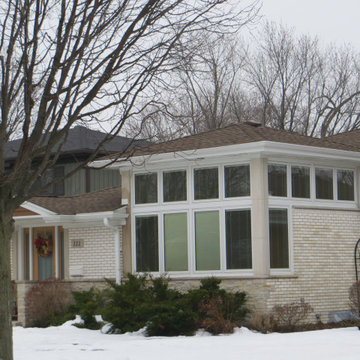
Back master bedroom with master bathroom attached. new front entrance move from side entrance with roof extended up for new transom windows for extra natural lighting.
New kitchen combined with an open look into living space.
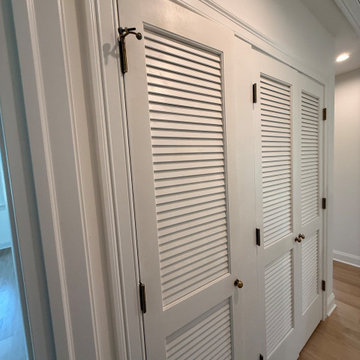
 WA Construct
Double louvered closet doors with oil-rubbed bronze hardware along the second-floor hallway featuring hardwood flooring and recessed lighting — built-in storage in the new second level addition in Montclair, NJ by WA Construct.

Sponsored
Columbus, OH
Structural Remodeling
Franklin County's Heavy Timber Specialists | Best of Houzz 2020!
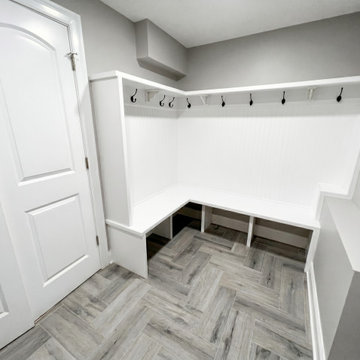 WA Construct
Custom mudroom in a completed addition to a split-level home in Teaneck, NJ by WA Construct — built-in L-shaped bench with shoe cubbies below, beadboard backing, coat hooks, upper shelf, and herringbone wood-look tile flooring. Design-build custom home builder serving Bergen County.
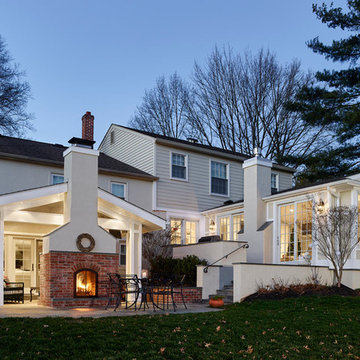
 Krieger + Associates Architects, Inc.
Rear view of house shows living room/sunroom addition on the right and covered patio with fireplace on the left.
Photo - Jeffrey Totaro
Inspiration for a mid-sized transitional beige split-level mixed siding gable roof remodel in Philadelphia
Inspiration for a mid-sized transitional beige split-level mixed siding gable roof remodel in Philadelphia

 Roberts Architects & Construction
Patsy McEnroe
Inspiration for a mid-sized 1950s beige split-level concrete fiberboard exterior home remodel in Chicago with a shed roof
Inspiration for a mid-sized 1950s beige split-level concrete fiberboard exterior home remodel in Chicago with a shed roof
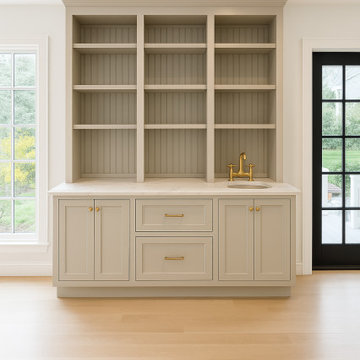 WA Construct
Custom butler's pantry with sage green cabinetry, beadboard-backed open shelving, brass bar faucet and hardware, and stone countertop positioned between the kitchen and living area — second level addition in Montclair, NJ by WA Construct.

Sponsored
Columbus, OH

Hope Restoration & General Contracting
Columbus Design-Build, Kitchen & Bath Remodeling, Historic Renovations

 Knock Architecture and Design
Inspiration for a small 1950s built-in desk light wood floor study room remodel in San Francisco with white walls

 Natalie O Design

1960s formal and enclosed living room photo in Louisville with gray walls, a standard fireplace, a concrete fireplace and no tv
25