
Search results for "O level additional" in Home Design Ideas
 WA Construct
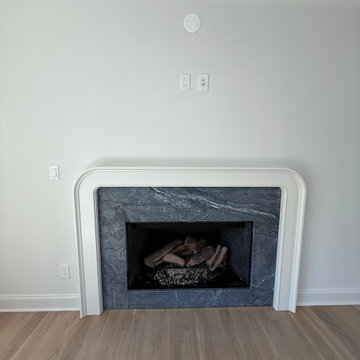
Gas fireplace with dark marble surround and classic white mantel trim set against light walls and wide-plank hardwood flooring — living room detail from a second level addition in Montclair, NJ by WA Construct.
 WA Construct
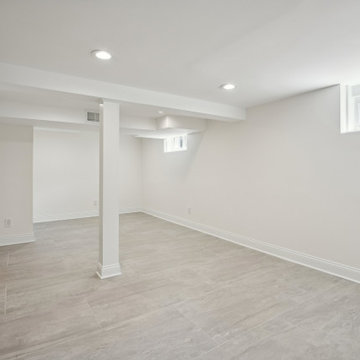
Finished basement with open layout, recessed lighting, and luxury vinyl plank flooring. Support columns wrapped in drywall with baseboards for a polished look. Egress windows and white stair railing bring light to the lower level. Part of a second level addition in New Milford, NJ by WA Construct.
 Gary O'Connor - Architect, LLC
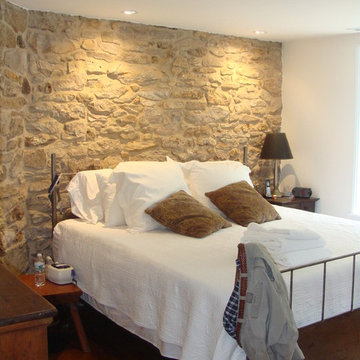
Exposed Stone behind headboard with corner fireplace.
Gary R. O'Connor
Inspiration for a mid-sized farmhouse bedroom remodel in New York
Inspiration for a mid-sized farmhouse bedroom remodel in New York
Find the right local pro for your project
 WA Construct
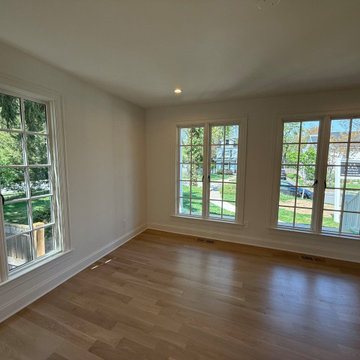
Sun-filled living room with floor-to-ceiling divided-light windows on two walls, wide-plank hardwood flooring, and recessed lighting creating a bright open living space — part of a second level addition in Montclair, NJ by WA Construct.

 b+g design inc.
Contemporary White Kitchen
Inspiration for a contemporary l-shaped dark wood floor eat-in kitchen remodel in Miami with flat-panel cabinets, white cabinets, white backsplash, stone slab backsplash, stainless steel appliances, white walls and an island
Inspiration for a contemporary l-shaped dark wood floor eat-in kitchen remodel in Miami with flat-panel cabinets, white cabinets, white backsplash, stone slab backsplash, stainless steel appliances, white walls and an island
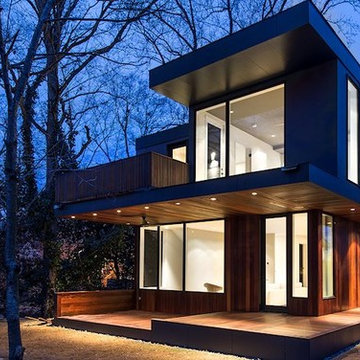
 Red Level Renovations, LLC
Red Level built a modern addition on to this craftsman bungalow in Candler Park. The expanded space includes a finished basement, main level living area and a second level master suite.
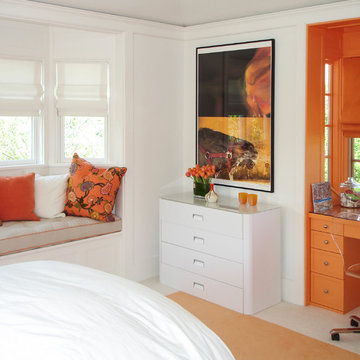
 Brian O'Keefe Architect, P.C.
An inviting window bench creates a cozy reading area in this bedroom. Traditional Hamptons with an Edge | Renovation by Brian O'Keefe Architect, PC, with Interior Design by Nathan Egan | Photograph by Nathan Egan.

Sponsored
Columbus, OH
Free consultation for landscape design!

Peabody Landscape Group
Columbus' Reliable Landscape Design & Contracting


 Heartlands Building Company

An upper level screen room addition with a door leading from the kitchen. A screen room is the perfect place to enjoy your evenings without worrying about mosquitoes and bugs.
 WA Construct
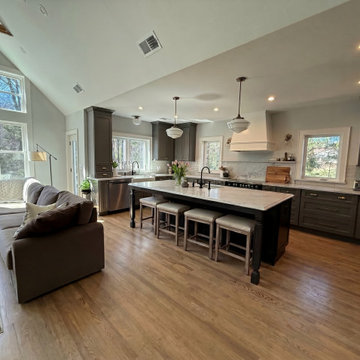
Open concept living room flowing into the kitchen in a completed two-level home addition in Allendale, NJ by WA Construct — vaulted ceiling, continuous oak hardwood flooring, sectional seating area, and unobstructed sightlines to the kitchen island and range wall. Design-build custom home builder.

 Noble Architects, LLC
Photography: Garett + Carrie Buell of Studiobuell/ studiobuell.com
Example of a large farmhouse l-shaped dark wood floor kitchen design in Nashville with a single-bowl sink, shaker cabinets, white cabinets, quartz countertops, white backsplash, porcelain backsplash, paneled appliances, an island and white countertops
Example of a large farmhouse l-shaped dark wood floor kitchen design in Nashville with a single-bowl sink, shaker cabinets, white cabinets, quartz countertops, white backsplash, porcelain backsplash, paneled appliances, an island and white countertops
 WA Construct
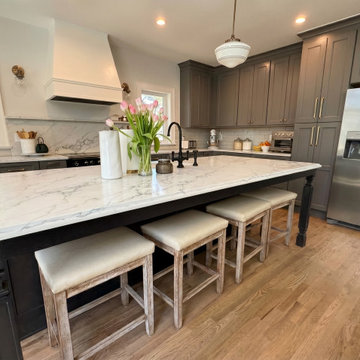
Kitchen island in a completed two-level home addition in Allendale, NJ by WA Construct — marble countertop with turned leg detail, upholstered counter stools, matte black gooseneck faucet, schoolhouse pendant, gray shaker cabinetry, and stainless steel appliances. Design-build custom home builder.
 ROAM Architecture
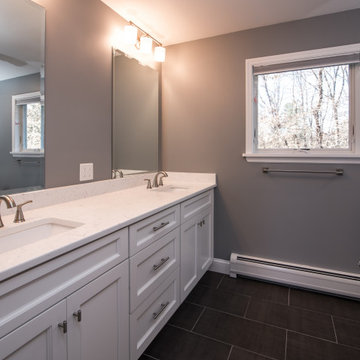
Needing more space for their growing family, these young homeowners approached us to help them create an updated, larger home from their existing 1953 split-level.
A new second floor addition was created to include 2 bedrooms, a hall bathroom, a master bedroom suite, and a laundry room. Pictured here is the double vanity in the master bathroom.

Sponsored
Columbus, OH

Hope Restoration & General Contracting
Columbus Design-Build, Kitchen & Bath Remodeling, Historic Renovations

 David Weekley Homes
Built by David Weekley Homes Salt Lake City
Inspiration for a transitional family room remodel in Salt Lake City
Inspiration for a transitional family room remodel in Salt Lake City
 WA Construct
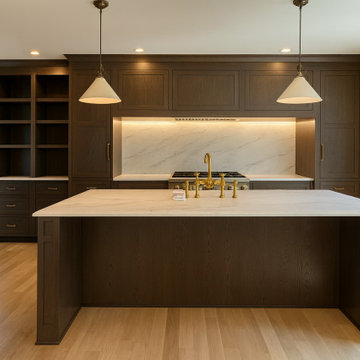
Wide-angle view of the kitchen island with waterfall-edge quartz countertop, brass bridge faucet, and dark-stained cabinetry flanked by open shelving and natural light from full-height windows — second level addition project in Montclair, NJ by WA Construct.
 WA Construct
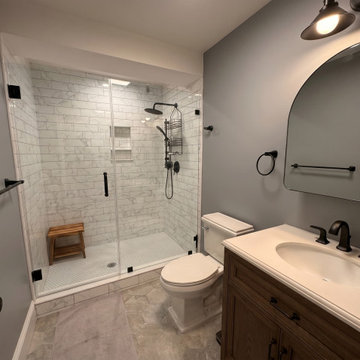
Full bathroom in a completed two-level home addition in Allendale, NJ by WA Construct — frameless glass walk-in shower with marble-look tile, matte black fixtures throughout, teak shower bench, dark wood vanity with undermount sink, and mosaic floor tile with black accents. Design-build custom home builder.
 Gary O'Connor - Architect, LLC
Gary R. O'Connor
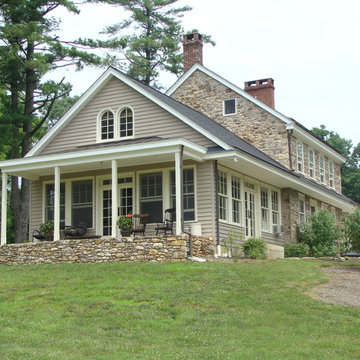
Inspiration for a cottage two-story stucco exterior home remodel in New York
Inspiration for a cottage two-story stucco exterior home remodel in New York


 Levitch Associates, Incorporated
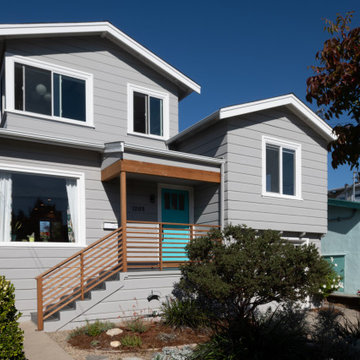
The addition steps back from the front and side of the home, with its roof pitch and fascia matching the existing split level at the front right. The turquoise front door hints at color splashes inside.
 Gary O'Connor - Architect, LLC
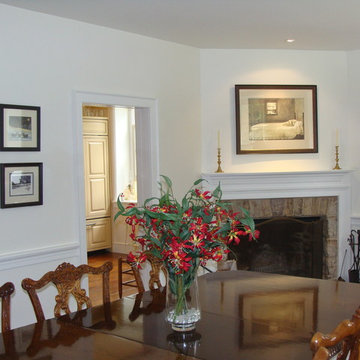
Dining room with Fireplace and Kitchen beyond.
Gary R. O'Connor
Inspiration for a mid-sized country dining room remodel in New York
Inspiration for a mid-sized country dining room remodel in New York
 Heartlands Building Company
An upper level screen room addition with a door leading from the kitchen. A screen room is the perfect place to enjoy your evenings without worrying about mosquitoes and bugs.
26