
Search results for "O levels" in Home Design Ideas
 Ronel Builders L L C
Eul Photography

Elegant light wood floor kitchen photo in Minneapolis with a farmhouse sink, raised-panel cabinets, multicolored backsplash, colored appliances and an island
Elegant light wood floor kitchen photo in Minneapolis with a farmhouse sink, raised-panel cabinets, multicolored backsplash, colored appliances and an island

 MossCreek
Designed by MossCreek, this beautiful timber frame home includes signature MossCreek style elements such as natural materials, expression of structure, elegant rustic design, and perfect use of space in relation to build site.
Roger Wade
 Marc-Michaels Interior Design
©Edward Butera / ibi designs / Boca Raton, Florida

Inspiration for a large 1950s open concept porcelain tile living room remodel in Miami with gray walls, a ribbon fireplace and a wall-mounted tv
Inspiration for a large 1950s open concept porcelain tile living room remodel in Miami with gray walls, a ribbon fireplace and a wall-mounted tv
Find the right local pro for your project

 Authenticity, LLC
Architect: Michelle Penn, AIA
This Prairie Style home uses many design details on both the exterior & interior that is inspired by the prairie landscape that it is nestled into. Curved radius island with granite countertops. The sink and dishwasher are located in the island. The back wall cabinets conceal a hidden pantry that you will see in another picture. The built-in desk has a filing system hidden in the cabinet above! Paint: Sherwin Williams Softer Tan SW 6141.
Photo Credit: Jackson Studios
 Spacecrafting / Architectural Photography

Builder: John Kraemer & Sons, Inc. - Architect: Charlie & Co. Design, Ltd. - Interior Design: Martha O’Hara Interiors - Photo: Spacecrafting Photography
 Deirdre Doherty Interiors
Meghan Beierle O'Brien

Example of a transitional u-shaped dark wood floor and gray floor kitchen design in Los Angeles with a farmhouse sink, recessed-panel cabinets, gray cabinets, beige backsplash, paneled appliances, an island and white countertops
Example of a transitional u-shaped dark wood floor and gray floor kitchen design in Los Angeles with a farmhouse sink, recessed-panel cabinets, gray cabinets, beige backsplash, paneled appliances, an island and white countertops


 Design Shop Interiors

bright family home, entry, round mirror, leather bench, boho pillows, staircase, wood floors
Staircase - coastal straight mixed material railing staircase idea in Sacramento
Staircase - coastal straight mixed material railing staircase idea in Sacramento
 Chicago Roof Deck & Garden
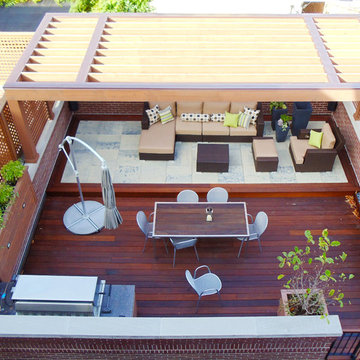
Small trendy rooftop outdoor kitchen deck photo in Chicago with decking and a pergola
 North Fork Builders of Montana, Inc.

Inspiration for a large rustic enclosed carpeted and gray floor home theater remodel with gray walls

 James Schettino Architects
Inspiration for a mid-sized transitional dark wood floor and brown floor great room remodel in New York with no fireplace and white walls

 Rick O'Donnell Architect, LLC
Count & Castle Interior Design
Inspiration for a mediterranean wooden straight metal railing staircase remodel in Austin with tile risers
Inspiration for a mediterranean wooden straight metal railing staircase remodel in Austin with tile risers

 Infinity Custom Homes, LP
Utility room - traditional single-wall multicolored floor utility room idea with an undermount sink, shaker cabinets, gray cabinets, beige walls, a side-by-side washer/dryer and gray countertops




 Poolside Gardens, Inc.
Inspiration for a large modern backyard tile and rectangular infinity pool fountain remodel in Los Angeles

 Clopay
Clopay Reserve Wood Collection carriage house garage doors with windows on a Craftsman style home.
Example of a mid-sized arts and crafts attached two-car garage design in Cincinnati
Example of a mid-sized arts and crafts attached two-car garage design in Cincinnati

Sponsored
Delaware, OH

Buckeye Basements, Inc.
Central Ohio's Basement Finishing ExpertsBest Of Houzz '13-'21
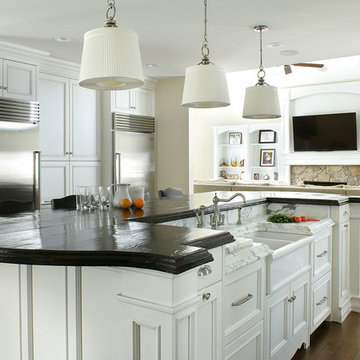
 User
UserInspiration for a transitional galley medium tone wood floor open concept kitchen remodel in New York with a farmhouse sink, shaker cabinets, stainless steel appliances, beige walls and an island

 Wiedemann Architects LLC
Example of a mid-sized trendy gray two-story stucco flat roof design in DC Metro with a mixed material roof

 Adrienne DeRosa
Photo: Adrienne DeRosa © 2015 Houzz
"It is my island in the storm," Weiss says of the master bedroom. Washed in varying degrees of whites and creams, the space is reflective and bright. Weiss painted the ceiling to match the walls - a move that gives the space a greater sense of softness, but also elevates the space even more.
One of the few new purchases that the couple made for their home is the headboard. Once part of the set for the film Intolerable Cruelty, the couple found and purchased it from High Point Market, a semi-annual trade show for the interior design industry. Its grand scale compliments the vastness of the space, and as Will considers it, "it stands as the centerpiece of the room."
35