
Search results for "O levels" in Home Design Ideas
 IC360 Images/Jim Tschetter
Jim Tschetter / IC360 Images
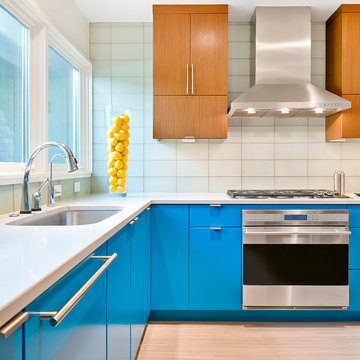
Kitchen - contemporary l-shaped light wood floor kitchen idea in Chicago with an undermount sink, flat-panel cabinets, blue cabinets, white backsplash, glass tile backsplash and stainless steel appliances
Kitchen - contemporary l-shaped light wood floor kitchen idea in Chicago with an undermount sink, flat-panel cabinets, blue cabinets, white backsplash, glass tile backsplash and stainless steel appliances
 Manny Espinoza Photography
Manny Espinoza
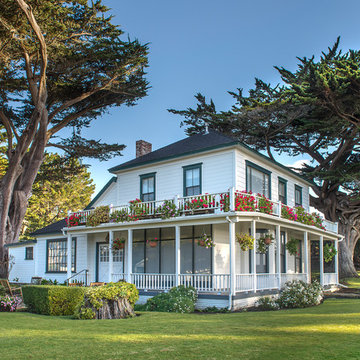
Traditional white two-story wood exterior home idea with a hip roof
Traditional white two-story wood exterior home idea with a hip roof
 Gary Brewer Robert A.M. Stern Architects
Francis Dzikowski

Patio - traditional tile patio idea in New York with no cover
Patio - traditional tile patio idea in New York with no cover
Find the right local pro for your project
 Darden Design Group
Jeff Roffman

Large island style stone side porch idea in Atlanta with a roof extension
Large island style stone side porch idea in Atlanta with a roof extension
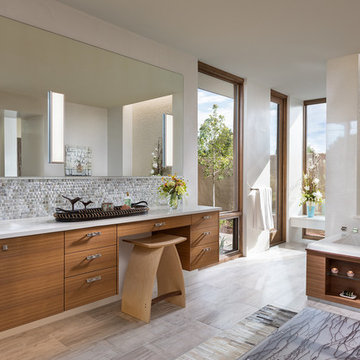
 Annie O'Carroll Interior Design
Wendy McEahern
Huge trendy master gray tile and mosaic tile gray floor and porcelain tile drop-in bathtub photo in Albuquerque with flat-panel cabinets, medium tone wood cabinets, an undermount sink, a one-piece toilet, white walls, solid surface countertops and a hinged shower door
Huge trendy master gray tile and mosaic tile gray floor and porcelain tile drop-in bathtub photo in Albuquerque with flat-panel cabinets, medium tone wood cabinets, an undermount sink, a one-piece toilet, white walls, solid surface countertops and a hinged shower door

 Louise O'Malley Interior Design
Photography - Eric Moore
Inspiration for a timeless l-shaped laundry room remodel in Los Angeles with recessed-panel cabinets, white cabinets, a side-by-side washer/dryer, black countertops and beige walls
Inspiration for a timeless l-shaped laundry room remodel in Los Angeles with recessed-panel cabinets, white cabinets, a side-by-side washer/dryer, black countertops and beige walls

 Kitchen & Bath Concepts
This dark and dated feeling kitchen and bar were completely renovated for this multi-generational global family. By re-configuring the space and incorporating the bar, removing several heavy columns and a wall, it made the kitchen open and accessible to the adjacent rooms and visible from the front door. Everything was lightened and brightened with new cabinetry, counter tops, appliances, flooring, paint, better windows, electrical and lighting. The old range top and down draft were enclosed in a massive brick structure, with no prep space, by removing it and centering the new range on the wall with a custom hood and full height stone back splash, a stunning focal point was created. The position of other key appliances and plumbing were moved or added to create several work stations throughout the large space, such as the refrigeration, full prep sink, coffee bar, baking station, cocktail bar and clean up island. Another special feature of this kitchen was roll out table from the end of the serving island.
Specialty features include:
A roll out table for eating, prep or serving; coffee bar and drink service area with beverage center; full size prep sink adjacent to refrigeration and cooking areas; steam oven and baking station; microwave/warming drawer; dual fuel range with double ovens, 6 burners and a griddle top; two separate islands, one for serving large family meals, one for clean up; specialty spice storage inserts and pull outs; corner turn outs for large items; two double pull outs for trash and recycling; stacked cabinetry with glass display at the top to take advantage of the 14' ceilings.



 Craig O'Connell Architecture
The new bright and air family room includes a connection to the kitchen and features mid-century touches.
Example of a mid-century modern light wood floor and brown floor living room design in San Francisco with white walls, a standard fireplace and a brick fireplace
Example of a mid-century modern light wood floor and brown floor living room design in San Francisco with white walls, a standard fireplace and a brick fireplace

 Turan Designs, Inc.
Huge Contemporary Kitchen
Example of a huge trendy u-shaped porcelain tile and beige floor eat-in kitchen design in Atlanta with a farmhouse sink, shaker cabinets, white cabinets, quartz countertops, beige backsplash, glass tile backsplash, stainless steel appliances, beige walls, an island and white countertops
Example of a huge trendy u-shaped porcelain tile and beige floor eat-in kitchen design in Atlanta with a farmhouse sink, shaker cabinets, white cabinets, quartz countertops, beige backsplash, glass tile backsplash, stainless steel appliances, beige walls, an island and white countertops
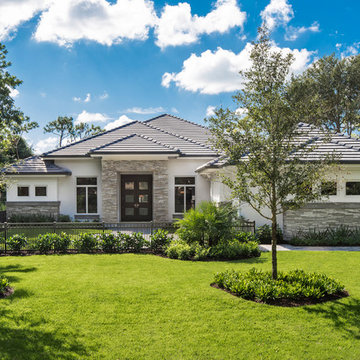
 Harwick Homes
Amber Frederiksen Photography
Mid-sized transitional gray one-story stucco house exterior photo in Miami with a hip roof
Mid-sized transitional gray one-story stucco house exterior photo in Miami with a hip roof
 Southview Design

Would you like to take a dip in the pool, a swim in the lake or a soak in the hot tub. With this wonderful yard, the sky is the limit. This inviting hot tub is surrounded with luxury.
 Harwick Homes
Giovanni Photography
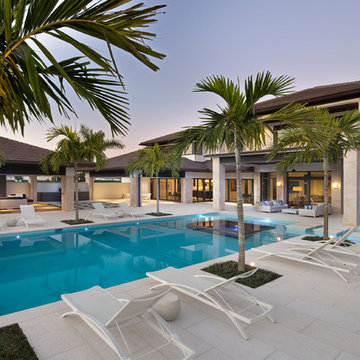
Inspiration for a transitional backyard rectangular pool remodel in Miami
Inspiration for a transitional backyard rectangular pool remodel in Miami

 company k
photo: pieter esterson
Example of a trendy living room design in Seattle with a metal fireplace
Example of a trendy living room design in Seattle with a metal fireplace

 Living Stone Design + Build

A contemporary living room with dark wood floors, a natural stone fireplace, and large windows that flood the space with natural light. Blending minimalist decor with rustic accents, this eco-friendly space perfectly complements the organic modern design of the mountain home.
 VIRTUOSO INTERIOR DESIGN STUDIO

Mid-sized trendy balcony photo in Los Angeles with a fire pit and a roof extension
 Elm Interiors
Photography: Cathy Schusler

Kitchen - mid-sized contemporary galley medium tone wood floor kitchen idea in Brisbane with flat-panel cabinets, white cabinets, an island and stainless steel appliances
Kitchen - mid-sized contemporary galley medium tone wood floor kitchen idea in Brisbane with flat-panel cabinets, white cabinets, an island and stainless steel appliances

Sponsored
Delaware, OH

Buckeye Basements, Inc.
Central Ohio's Basement Finishing ExpertsBest Of Houzz '13-'21
 M.O.Daby Design
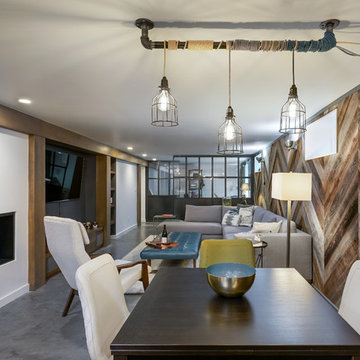
L+M's ADU is a basement converted to an accessory dwelling unit (ADU) with exterior & main level access, wet bar, living space with movie center & ethanol fireplace, office divided by custom steel & glass "window" grid, guest bathroom, & guest bedroom. Along with an efficient & versatile layout, we were able to get playful with the design, reflecting the whimsical personalties of the home owners.
credits
design: Matthew O. Daby - m.o.daby design
interior design: Angela Mechaley - m.o.daby design
construction: Hammish Murray Construction
custom steel fabricator: Flux Design
reclaimed wood resource: Viridian Wood
photography: Darius Kuzmickas - KuDa Photography
 Bill Bocken Architecture & Interior Design
Shelley Metcalf Photographer

Inspiration for a large contemporary light wood floor and brown floor enclosed dining room remodel in San Diego with white walls and no fireplace
Inspiration for a large contemporary light wood floor and brown floor enclosed dining room remodel in San Diego with white walls and no fireplace

 Mansfield + O'Neil
Photography: Paul Dyer
Trendy white two-story mixed siding exterior home photo in San Francisco with a shed roof
Trendy white two-story mixed siding exterior home photo in San Francisco with a shed roof
36