
Search results for "O levels" in Home Design Ideas

 California Closets, Santa Barbara
Luxury Walk-In Closet with Island
Walk-in closet - large contemporary gender-neutral carpeted walk-in closet idea in Santa Barbara with glass-front cabinets and black cabinets
Walk-in closet - large contemporary gender-neutral carpeted walk-in closet idea in Santa Barbara with glass-front cabinets and black cabinets
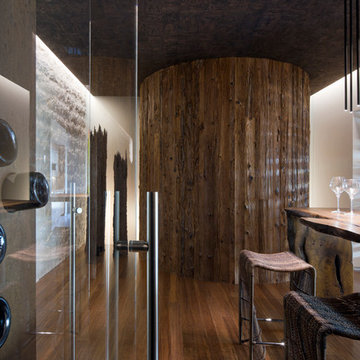
 Assemblage Studio
Inspiration for a contemporary dark wood floor wine cellar remodel in Las Vegas with beige walls and storage racks

Find the right local pro for your project



 Winkelman Architecture
Jeff Roberts
Inspiration for a contemporary one-story house exterior remodel in Portland Maine with a shed roof
Inspiration for a contemporary one-story house exterior remodel in Portland Maine with a shed roof

 Bohannon Design Team
The home features high clerestory windows and a welcoming front porch, nestled between beautiful live oaks.
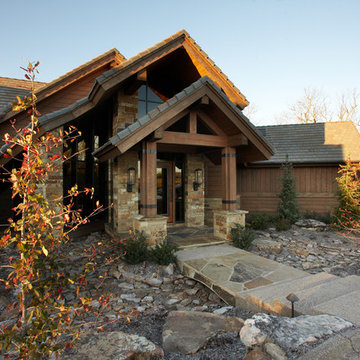
Mid-sized farmhouse gray one-story stone and board and batten gable roof idea in Dallas with a metal roof and a gray roof
Mid-sized farmhouse gray one-story stone and board and batten gable roof idea in Dallas with a metal roof and a gray roof

 Halo Interior Design
Eat-in kitchen - mid-sized modern u-shaped dark wood floor and brown floor eat-in kitchen idea in Orange County with an undermount sink, flat-panel cabinets, white cabinets, solid surface countertops, black backsplash, subway tile backsplash, stainless steel appliances and an island



 Reed Design Group
Eat-in kitchen - contemporary dark wood floor eat-in kitchen idea in Denver with an island, open cabinets, dark wood cabinets, wood countertops and stainless steel appliances



 THE COTTAGE
French Country Cabinetry by Bentwood Cabinetry.
Photography by Mary Ann Elston
Inspiration for a french country galley brick floor eat-in kitchen remodel in New Orleans with raised-panel cabinets, medium tone wood cabinets, beige backsplash, stone tile backsplash, paneled appliances, an undermount sink and granite countertops
Inspiration for a french country galley brick floor eat-in kitchen remodel in New Orleans with raised-panel cabinets, medium tone wood cabinets, beige backsplash, stone tile backsplash, paneled appliances, an undermount sink and granite countertops





 Urban Oasis Design & Construction LLC

Outdoor kitchen deck - large transitional backyard outdoor kitchen deck idea in Seattle with a pergola
 Southview Design
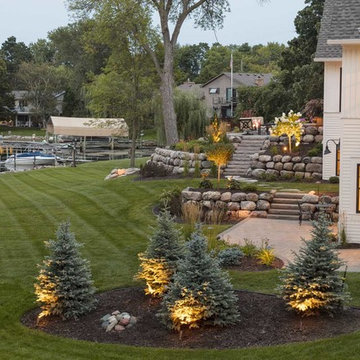
There is a drop of over five feet from the fire patio to the grassy landing below which leads to a walk-out bedroom patio. A patio off the bedroom can be the perfect place to wind down before bed or to wake up with nature.
 Johnston Architects
Ben Benschinder

Large minimalist backyard concrete patio photo in Seattle with a fire pit and a roof extension
Large minimalist backyard concrete patio photo in Seattle with a fire pit and a roof extension
 a.d.d. concept + design
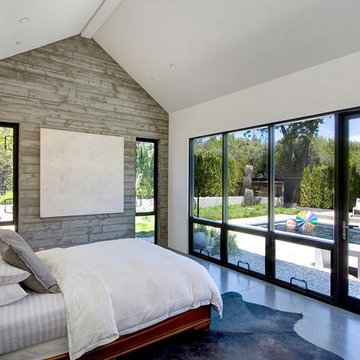
Example of a mid-sized country guest medium tone wood floor bedroom design in San Francisco with white walls

 Kym Rodger Design
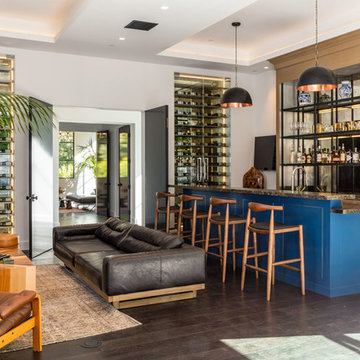
Seated home bar - huge contemporary u-shaped dark wood floor and brown floor seated home bar idea in Los Angeles with open cabinets, mirror backsplash, beige cabinets and granite countertops


38