
Search results for "Oak trim" in Home Design Ideas
 Dupont Cabinetry & Design
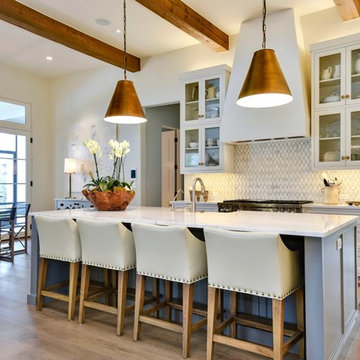
Kitchen with island seating.
Kitchen - transitional galley medium tone wood floor and brown floor kitchen idea in Austin with a farmhouse sink, shaker cabinets, gray cabinets, white backsplash, mosaic tile backsplash, stainless steel appliances, an island and white countertops
Kitchen - transitional galley medium tone wood floor and brown floor kitchen idea in Austin with a farmhouse sink, shaker cabinets, gray cabinets, white backsplash, mosaic tile backsplash, stainless steel appliances, an island and white countertops

 Markalunas Architecture and Design, LLC
Lake Front Country Estate Kitchen, designed by Tom Markalunas, built by Resort Custom Homes. Photography by Rachael Boling.
Inspiration for a large timeless l-shaped medium tone wood floor kitchen remodel in Other with shaker cabinets, white cabinets, granite countertops, white backsplash, subway tile backsplash, stainless steel appliances and an island
Inspiration for a large timeless l-shaped medium tone wood floor kitchen remodel in Other with shaker cabinets, white cabinets, granite countertops, white backsplash, subway tile backsplash, stainless steel appliances and an island
 AIBD - American Institute of Building Design
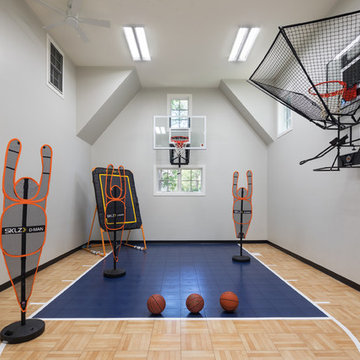
In this remodel, the client wanted more space for recreation and entertaining as well as a peaceful retreat in their existing home. A detached two-car garage provided the ideal medium for this purpose, in which the biggest challenge was minimizing the visual impact of the transformation. A gable-ended addition to the garage and a half-story above allowed for a sport court and a large entertaining space, without appearing too massive from the street. A bridge creates an interior connection between the home and the garage’s upper level.
An ARDA for Renovation Design goes to
Royal Oaks Design
Designer: Kieran Liebl
From: Oakdale, Minnesota
Find the right local pro for your project
 Kieran J. Liebl, Royal Oaks Design, Inc. MN
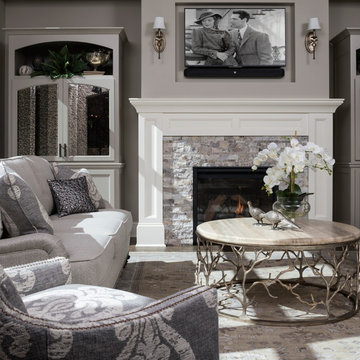
Living room - large transitional formal and open concept dark wood floor and brown floor living room idea in Minneapolis with gray walls, a standard fireplace, a stone fireplace and no tv
 RG Design Studio Inc.
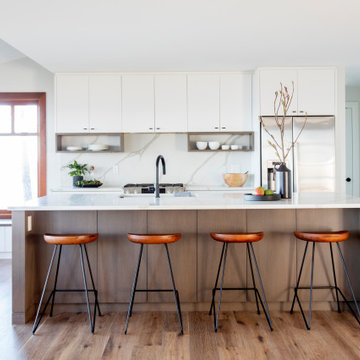
Kitchen - contemporary galley medium tone wood floor and brown floor kitchen idea in Vancouver with a farmhouse sink, flat-panel cabinets, white cabinets, white backsplash, stone slab backsplash, stainless steel appliances, an island and white countertops
 Reclaimed DesignWorks
Featured Flooring: Antique Reclaimed Old Original Oak Flooring
Flooring Installer: H&H Hardwood Floors
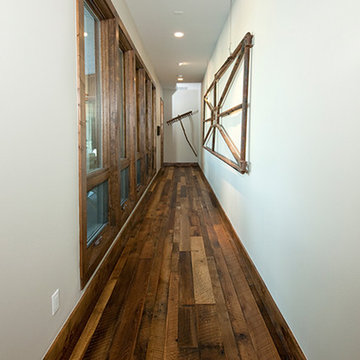
Large mountain style dark wood floor and brown floor hallway photo in Austin with white walls
Large mountain style dark wood floor and brown floor hallway photo in Austin with white walls
 Pure Builders Inc
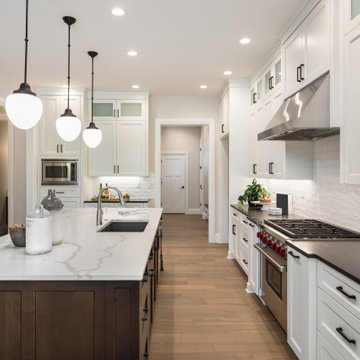
This spacious kitchen features a large island with a sink and calacatta countertop, comfortable seating, along with high quality appliances and plenty of cabinet space.

Sponsored
Columbus, OH

Hope Restoration & General Contracting
Columbus Design-Build, Kitchen & Bath Remodeling, Historic Renovations
 White Oak Construction LLC
Andrea Cary
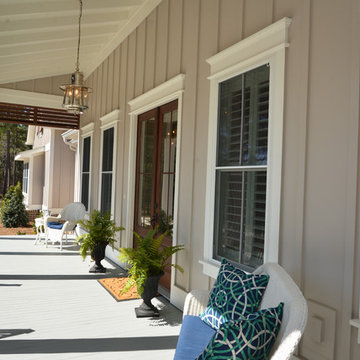
Inspiration for a large cottage front porch remodel in Atlanta with decking and a roof extension
Inspiration for a large cottage front porch remodel in Atlanta with decking and a roof extension
 Ally Whalen Design
tiffany ringwald
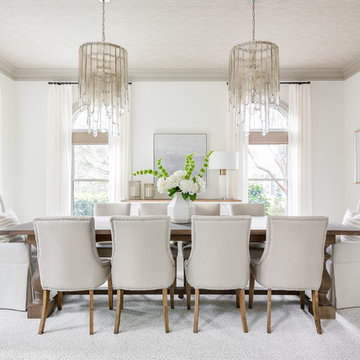
Example of a classic dark wood floor and brown floor dining room design in Charlotte with white walls
Example of a classic dark wood floor and brown floor dining room design in Charlotte with white walls
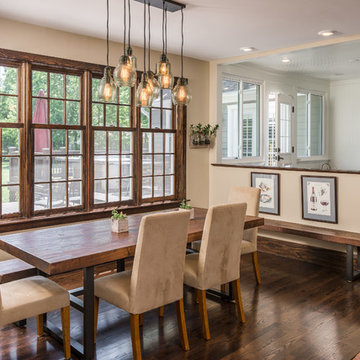
 Noble Architects, LLC
Beyond the half-wall in the dining room lies a children's playroom. The half-wall allows for parents to keep an eye on the kids but hides all of the toys from view when guests enter the home.
studiⓞbuell, Photography
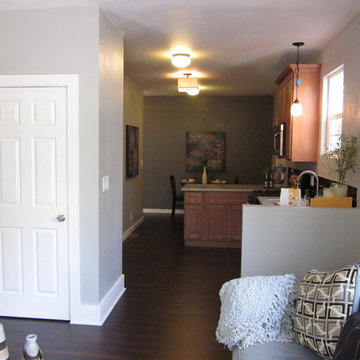
 TANGERINEdesign, Jill C. Finn Assoc. AIA
Design, Material choices and Photos by: TANGERINEdesign (Interior furniture and decoration by Others). Opened the Living Room to the Kitchen, brighten the space and made a more inviting layout on a modest budget.
 Hudson Home
www.doughill.com

Huge beach style guest dark wood floor bedroom photo in Los Angeles with gray walls
Huge beach style guest dark wood floor bedroom photo in Los Angeles with gray walls
 Yerigan Construction Company
Jennifer Mortensen
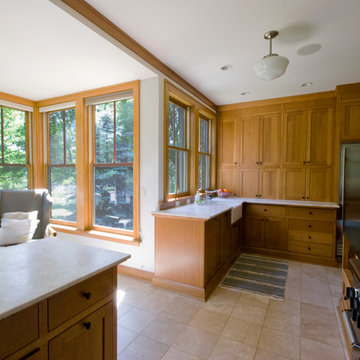
Example of a huge classic u-shaped limestone floor enclosed kitchen design in Minneapolis with a farmhouse sink, flat-panel cabinets, medium tone wood cabinets, granite countertops, beige backsplash, stainless steel appliances and an island
Example of a huge classic u-shaped limestone floor enclosed kitchen design in Minneapolis with a farmhouse sink, flat-panel cabinets, medium tone wood cabinets, granite countertops, beige backsplash, stainless steel appliances and an island



 Dig Your Garden Landscape Design
APLD 2021 Silver Award Winning Landscape Design. An expansive back yard landscape with several mature oak trees and a stunning Golden Locust tree has been transformed into a welcoming outdoor retreat. The renovations include a wraparound deck, an expansive travertine natural stone patio, stairways and pathways along with concrete retaining walls and column accents with dramatic planters. The pathways meander throughout the landscape... some with travertine stepping stones and gravel and those below the majestic oaks left natural with fallen leaves. Raised vegetable beds and fruit trees occupy some of the sunniest areas of the landscape. A variety of low-water and low-maintenance plants for both sunny and shady areas include several succulents, grasses, CA natives and other site-appropriate Mediterranean plants complimented by a variety of boulders. Dramatic white pots provide architectural accents, filled with succulents and citrus trees. Design, Photos, Drawings © Eileen Kelly, Dig Your Garden Landscape Design


 Highland Builders LLC

Black subway tile with a stained oak trim give this powder room a framed wainscott design look with a custom frame mirror above the square base pedelstal sink. Wide spread oil rubbed bronze faucet and single sconce light fixtures.
(Ryan Hainey)

Inspiration for a large timeless l-shaped medium tone wood floor and brown floor eat-in kitchen remodel in Chicago with an undermount sink, raised-panel cabinets, white cabinets, gray backsplash, stone slab backsplash, stainless steel appliances, an island, gray countertops and marble countertops

Sponsored
Sunbury, OH

J.Holderby - Renovations
Franklin County's Leading General Contractors - 2X Best of Houzz!
 Kirksey Homes
Photo: Julie Soefer

Family room - traditional gray floor family room idea in Houston with gray walls, a standard fireplace and a wall-mounted tv
Family room - traditional gray floor family room idea in Houston with gray walls, a standard fireplace and a wall-mounted tv
 Oak & Arrow Homes
 http://www.blvdphoto.com/

Mid-sized rustic beige two-story concrete fiberboard exterior home idea in Minneapolis with a shingle roof
Mid-sized rustic beige two-story concrete fiberboard exterior home idea in Minneapolis with a shingle roof

18