
Search results for "Oakridge carpentry" in Home Design Ideas

 Ki Arts

The bathhouse wooden soaking tub is made of Alaskan yellow cedar and is recessed to make getting into the tub easier. With the capacity to seat four people, it measures 4' square with a depth of 3' and has interior benches. The waterfall style filler for the tub is also made from yellow cedar.

 Whitt Carpet One Floor & Home
Mannington Adura LVT Napa, color Tanin
Elegant vinyl floor bedroom photo
Elegant vinyl floor bedroom photo
Find the right local pro for your project

 Rivertree Custom Builders Inc.
Photo Credit: Rod Hanna
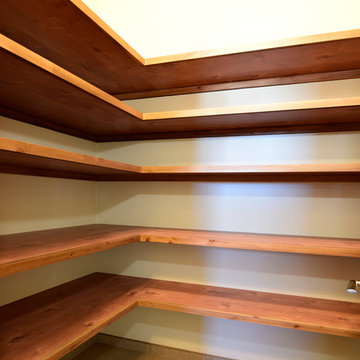
Example of a mountain style l-shaped porcelain tile kitchen pantry design in Denver with medium tone wood cabinets and wood countertops
Example of a mountain style l-shaped porcelain tile kitchen pantry design in Denver with medium tone wood cabinets and wood countertops
 ILLUS Visual & Design Arts
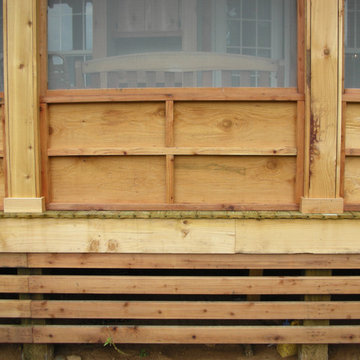
Mid-sized mountain style screened-in back porch idea with decking and a roof extension
 Southern Closet Systems Inc.

Kitchen pantry - small traditional l-shaped kitchen pantry idea in Tampa with open cabinets and white cabinets

Sponsored
Delaware, OH

Buckeye Basements, Inc.
Central Ohio's Basement Finishing ExpertsBest Of Houzz '13-'21
 360 Yardware
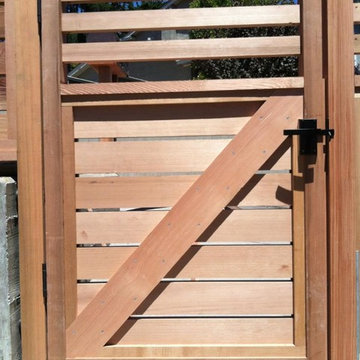
A contemporary horizontal wood gate with partial privacy features the Nero
Contemporary Lever Gate Latch
**This is the latching side of the Nero Latch**
 SR Contracting Inc

A client of ours wanted a sauna built in the bathroom in their basement. It's a nice addition to any luxury home.
Inspiration for a small timeless underground light wood floor sauna remodel in Toronto with brown walls
Inspiration for a small timeless underground light wood floor sauna remodel in Toronto with brown walls

 McAdams Remodeling & Design
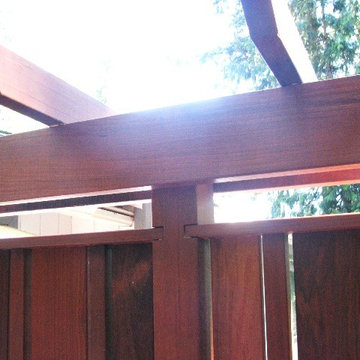
Sometimes you seek a beautiful space where you can commune with the outdoors but still feel at home. This Sammamish client has a gorgeous backyard that needed a new deck in order to take full advantage of summer. The space, while beautiful, also required a design that would maintain privacy from nearby neighbors. This deck, complete with a privacy screen was the perfect solution for their family. We love the look that the ipe wood provided!
 Northwest Factory Finishes
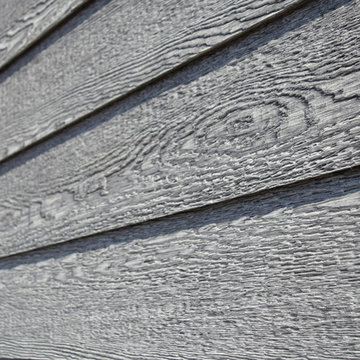
ColorStrand Teton LP SmartSide Closeup. This was taken after a reside at Western Building Center in Polson, MT.
Inspiration for a contemporary gray wood exterior home remodel
Inspiration for a contemporary gray wood exterior home remodel
 Cynergy Lifts
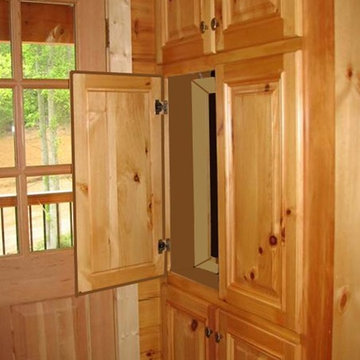
a dumbwaiter kitchen pantry lift is a great way to get groceries into the pantry.
Shed - shed idea in Oklahoma City
Shed - shed idea in Oklahoma City
 Deck and Patio Company "Outdoor Living Experts"
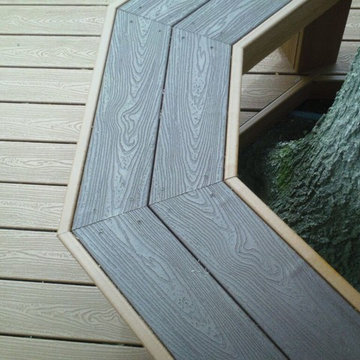
These clients wanted to keep a beloved tree and enjoy its natural shade in summer, so Deck and Patio designed/built a Trex seating bench around it in the middle of the new large Trex deck. The bench offers a great spot for enjoying the property’s waterside views anytime of year. www.deckandpatio.com

 L.Bonadies General Contracting
Joseph Narcisse
Mid-sized mountain style enclosed dark wood floor family room photo in New York with beige walls and a wall-mounted tv
Mid-sized mountain style enclosed dark wood floor family room photo in New York with beige walls and a wall-mounted tv


 360 Yardware
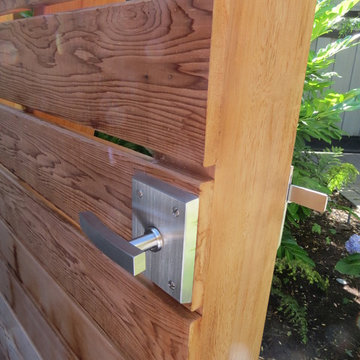
View of the gate in the open position. The 'finished' side of the gate and fence has the boards applied to the framing members. On the latching side (the exterior) they saved money in the budget by not applying the horizontal fencing.
Alta Latch: The lever handles are spring-loaded for smooth operation, so it works not just for contemporary gates, but also for pool gates because it's self-latching. This gate latch is precision-machined for flawless function.
Photos by 360 Yardware
 806 Outdoors Ltd Co
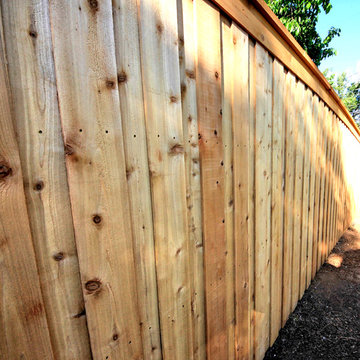
We had the awesome opportunity to complete this 8ft Western Red Cedar board-on-board privacy fence that included metal gate frames with industrial hinges and 2x6 single stage trim cap. We used exterior rated GRK screws for 100% of the installation, not a single nail on the entire project. The project also included demolition and removal of a failed retaining wall followed by the form up and pouring of a new 24” tall concrete retaining wall. As always we are grateful for the opportunity to work with amazing clients who allow us to turn ideas into reality. If you have an idea for a custom fence, retaining wall, or any other outdoor project, give 806 Outdoors a call. 806 690 2344.
 Johnston Remodeling

Inspiration for a mid-sized rustic wooden l-shaped mixed material railing staircase remodel with wooden risers

 FOUR POINT DESIGN BUILD INC
Interior Designer - Laura Schwartz-Muller
General Contractor - Cliff Muller
Photographer - Brian Thomas Jones
Copyright 2014
Inspiration for a mid-sized farmhouse u-shaped medium tone wood floor eat-in kitchen remodel in Los Angeles with a farmhouse sink, shaker cabinets, white cabinets, solid surface countertops, white backsplash, subway tile backsplash, stainless steel appliances and a peninsula
Inspiration for a mid-sized farmhouse u-shaped medium tone wood floor eat-in kitchen remodel in Los Angeles with a farmhouse sink, shaker cabinets, white cabinets, solid surface countertops, white backsplash, subway tile backsplash, stainless steel appliances and a peninsula
2