
Search results for "Oakridge carpentry" in Home Design Ideas



Find the right local pro for your project
 Advanced Welding & Ornamental Iron

Large mountain style wooden l-shaped open and metal railing staircase photo
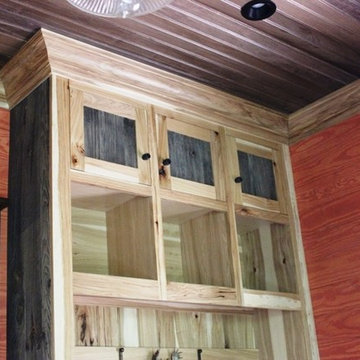

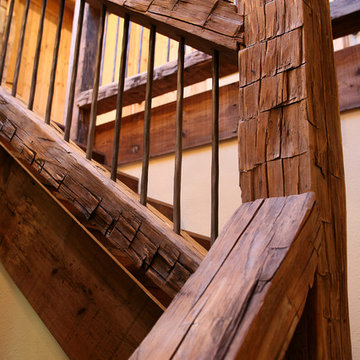

 Ki Arts



The ceiling has exposed beams. The natural round beam in this photo is Port Orford cedar and the beam above it, douglas fir. The ceiling panels are Western red cedar held in place by Alaskan yellow cedar framing.

Sponsored
Delaware, OH

Buckeye Basements, Inc.
Central Ohio's Basement Finishing ExpertsBest Of Houzz '13-'21

 Flat Rock Productions
DESIGN: Eric Richmond, Flat Rock Productions;
BUILDER: Gemkow Construction;
PHOTO: Stadler Studio
Inspiration for an eclectic home design remodel in Seattle
Inspiration for an eclectic home design remodel in Seattle

 Hsu McCullough
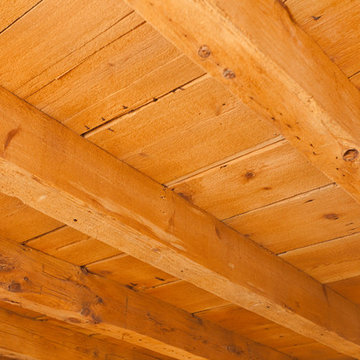

Detail of Laundry closet door. Photo by Hsu McCullough
Small mountain style medium tone wood floor and brown floor laundry closet photo in Los Angeles with medium tone wood cabinets, white walls and a stacked washer/dryer
Small mountain style medium tone wood floor and brown floor laundry closet photo in Los Angeles with medium tone wood cabinets, white walls and a stacked washer/dryer
 Maverick Flooring

Inspiration for a rustic wooden straight staircase remodel in Denver with wooden risers
 Furniture From The Barn
Hayman Photography
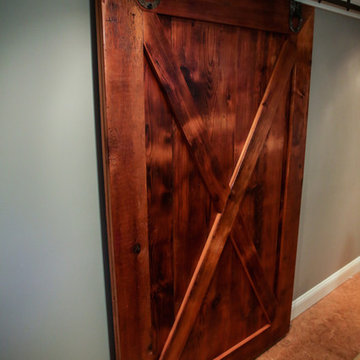
Example of an unfinished and natural finish farmhouse wooden solid and sliding left-hand bedroom design in Philadelphia
Example of an unfinished and natural finish farmhouse wooden solid and sliding left-hand bedroom design in Philadelphia
 Troxel Custom Homes
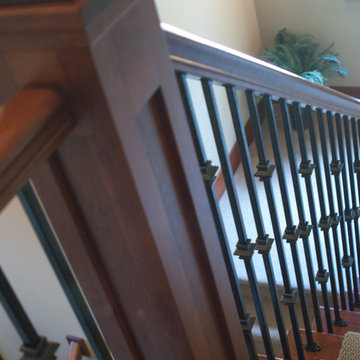
Cherry newel post with wrought iron balusters.
Inspiration for a rustic carpeted curved carpeted staircase remodel in Grand Rapids
Inspiration for a rustic carpeted curved carpeted staircase remodel in Grand Rapids

 Warm Timber Saunas & Wine Cellars
Even in a small sauna like this an "L" shaped lower bench return allows for extra seating.
Home gym - small scandinavian home gym idea
Home gym - small scandinavian home gym idea


 Dorthy Pautz Landscape Architect

This corner detail shows how the existing side perimeter wall meets the new sidewalk fence and new narrow stepped trellis tops. This custom trellis was designed for privacy and planted with Akebia vine which is evergreen and will add more height and screening when mature. The existing mature Ficus vines were saved on the existing stucco wall by building new small raised planters around the roots.

 Coty Construction
This particular picture exemplifies the picture framing on the bench.
This customer wanted their deck to have seating around the edge. We built their deck and deck seating out of AZEK composite decking in Slate Grey. It features a double picture frame on the deck and single picture frame on the bench seating. This will be a lovely space for the customer to enjoy the outdoors in low maintenance on the comfort.

3