
Search results for "Oatmeal" in Home Design Ideas
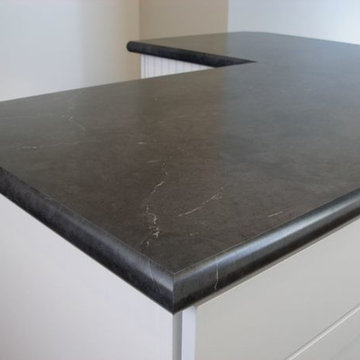
 SupremeFloorCo
Dawn Suderman, Supreme Floor Company
Inspiration for a modern kitchen remodel in Wichita
Inspiration for a modern kitchen remodel in Wichita
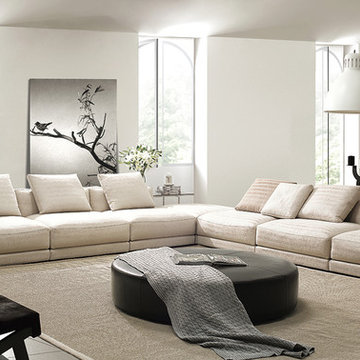
 Azul & Company
Camerich Vienna sofa sectional in a oatmeal linen Fabric, Eric armless lounge chair in black hair on hide, Puck ottoman as the coffee table, Hanna side tables,
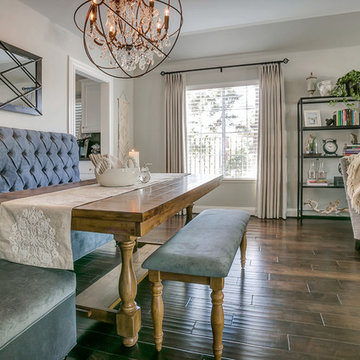
 Jami Abbadessa
RUSTIC GLAM
Time Frame: 5 Weeks // Budget: $16,000 // Design Fee: $1,250
After purchasing a new home in north Upland, this young couple enlisted me to help create a warm, relaxing environment in their living/dining space. They didn’t want anything too fussy or formal. They wanted a comfortable space to entertain, play cards and watch TV. I had a good foundation of dark wood floors and grey walls to work with. Everything else was newly purchased. Instead of a formal dining room, they requested a more relaxed space to hang out with friends. I had a custom L-shaped banquette made in a slate blue velvet and a glamorous statement chandelier installed for a wow factor. The bench came as part of the table set, but I had it reupholstered in the same fabric as the banquette. A ceiling fan and a new entry light were installed to reinforce the rustic vibe. Elegant, yet comfortable furnishings were purchased, custom 2 finger pleat drapes in an oatmeal fabric were hung, and accessories and decor were layered in to create a “lived-in” feeling. Overall, the space is now a great place to relax and hang out with family and friends.
Find the right local pro for your project
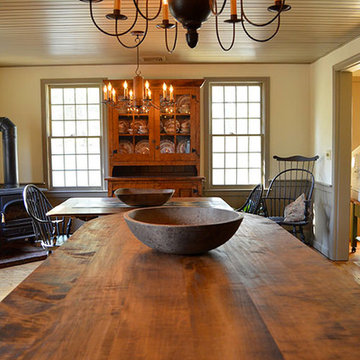
 The Workshops of David T. Smith
This kitchen was built for a 20 year old reproduction Saltbox house in the Boston area. It has a mixture of blues, oatmeal and barn red distressed painted finishes. And Curly maple and cherry stained finish cabinets. The counter tops are hand scraped curly maple with a brown stain and a food safe oil finish.
This is a great looking "Collected" kitchen.
The sink is a 30'' soapstone sink.
 lavish
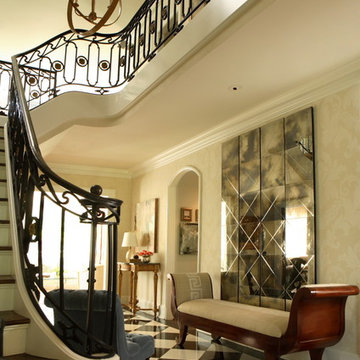
Timeless, Tailored & Completely Livable — Primary Suite, Foyer & Whole-Home Interior Design | Raleigh, NC
This project is a study in how to make a home feel both elevated and deeply personal. Warm tones, natural wood, thoughtful layering of pattern and texture, and fixture choices that feel curated rather than catalog — every room earns its place.
The foyer makes an immediate impression. Herringbone hardwood floors set a classic tone underfoot, while gray grasscloth wallpaper adds warmth and texture to the walls. A brass cage lantern flush mount and wainscoting complete the entry, making it feel finished without being fussy. It's the kind of space that makes guests pause.
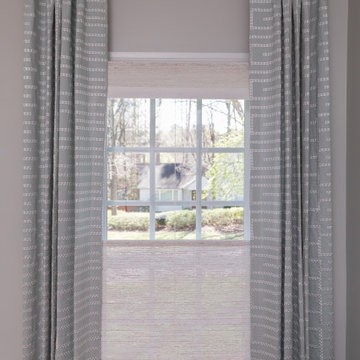
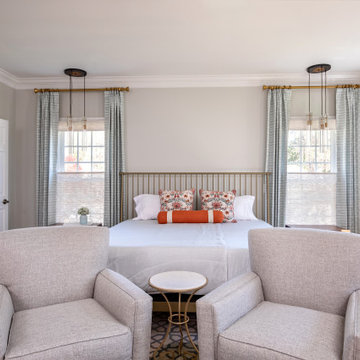
The primary bedroom is the project's centerpiece. A brass spindle bed frame anchors the room with quiet drama, flanked by walnut nightstands with brass legs and topped with a pair of extraordinarily custom lighting moments — multi-rod pendant chandeliers in brass and glass that hang from ceiling canopies, functioning as both bedside task lighting and sculptural focal points. Soft blue-gray custom drapery in a tonal dash-dot pattern hangs floor to ceiling on brass rods, layered over woven shades for light control and warmth. A pair of oatmeal linen swivel chairs with a marble-topped brass side table creates a proper sitting area at the foot of the bed. Floral accent pillows in terracotta and rust, an orange bolster, and a geometric cream and blue area rug give the neutral palette its energy. A modern minimalist white ceiling fan balances the traditional bones of the room beautifully.
The primary bathroom is a full gut renovation executed at the highest level. Warm walnut cabinetry with raised panel detailing runs the full length of a double vanity, topped with white quartz and finished with polished nickel hardware and fixtures throughout. A heated towel warmer, large format Calacatta-look marble tile floors, individual rounded-rectangle nickel-framed mirrors, and nickel sconces round out the vanity wall. The shower is nothing short of a spa experience — floor-to-ceiling Calacatta marble tile in large format, a ceiling-mounted rain head, wall-mounted traditional shower head, hand shower on a slide bar, linear drain, floating bench seat, and grab bars integrated so seamlessly they feel designed rather than added. A second bathroom receives the same care: dark walnut cabinetry, white quartz, polished nickel fixtures, a custom patterned Roman shade, and a cylindrical glass sconce with brass accent.
The walk-in pantry was designed with the same intentionality as every other room — white cabinetry, open upper shelving, a dedicated wine rack with both vertical and horizontal bottle storage, a second refrigerator, and dramatic swirling granite countertops that make even the utility spaces feel considered.
 Curtain Call
Adrienne Micci-Smith
Sunroom - small traditional medium tone wood floor sunroom idea in New York
Sunroom - small traditional medium tone wood floor sunroom idea in New York
 Usable Space Interiors, LLC
Bathroom 2
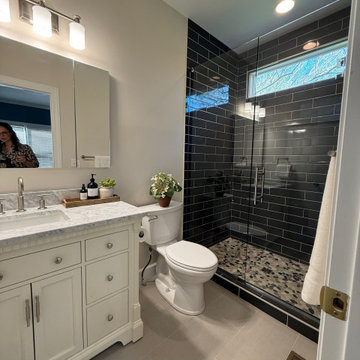
Small kids' black tile and cement tile ceramic tile, beige floor and single-sink alcove shower photo in Nashville with flat-panel cabinets, white cabinets, a two-piece toilet, white walls, an undermount sink, marble countertops, a hinged shower door, white countertops, a niche and a freestanding vanity
Small kids' black tile and cement tile ceramic tile, beige floor and single-sink alcove shower photo in Nashville with flat-panel cabinets, white cabinets, a two-piece toilet, white walls, an undermount sink, marble countertops, a hinged shower door, white countertops, a niche and a freestanding vanity
 Zion Home Remodeling
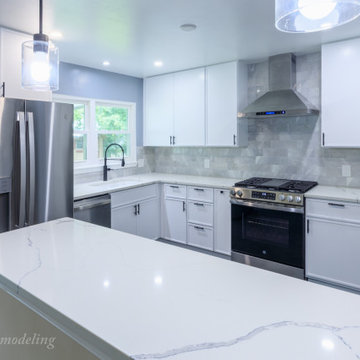
This photo shows the completed kitchen remodel featuring a modern bar-height cut wall, pendant lighting, MSI Statuary Classique quartz countertops, and Slim Shaker Oatmeal cabinets. The project was completed by Zion Home Remodeling, a licensed kitchen remodeler in Clinton, Maryland, specializing in full kitchen transformations with premium finishes and clean craftsmanship.

 lavish
Timeless, Tailored & Completely Livable — Primary Suite, Foyer & Whole-Home Interior Design | Raleigh, NC
This project is a study in how to make a home feel both elevated and deeply personal. Warm tones, natural wood, thoughtful layering of pattern and texture, and fixture choices that feel curated rather than catalog — every room earns its place.
The foyer makes an immediate impression. Herringbone hardwood floors set a classic tone underfoot, while gray grasscloth wallpaper adds warmth and texture to the walls. A brass cage lantern flush mount and wainscoting complete the entry, making it feel finished without being fussy. It's the kind of space that makes guests pause.
The primary bedroom is the project's centerpiece. A brass spindle bed frame anchors the room with quiet drama, flanked by walnut nightstands with brass legs and topped with a pair of extraordinarily custom lighting moments — multi-rod pendant chandeliers in brass and glass that hang from ceiling canopies, functioning as both bedside task lighting and sculptural focal points. Soft blue-gray custom drapery in a tonal dash-dot pattern hangs floor to ceiling on brass rods, layered over woven shades for light control and warmth. A pair of oatmeal linen swivel chairs with a marble-topped brass side table creates a proper sitting area at the foot of the bed. Floral accent pillows in terracotta and rust, an orange bolster, and a geometric cream and blue area rug give the neutral palette its energy. A modern minimalist white ceiling fan balances the traditional bones of the room beautifully.
The primary bathroom is a full gut renovation executed at the highest level. Warm walnut cabinetry with raised panel detailing runs the full length of a double vanity, topped with white quartz and finished with polished nickel hardware and fixtures throughout. A heated towel warmer, large format Calacatta-look marble tile floors, individual rounded-rectangle nickel-framed mirrors, and nickel sconces round out the vanity wall. The shower is nothing short of a spa experience — floor-to-ceiling Calacatta marble tile in large format, a ceiling-mounted rain head, wall-mounted traditional shower head, hand shower on a slide bar, linear drain, floating bench seat, and grab bars integrated so seamlessly they feel designed rather than added. A second bathroom receives the same care: dark walnut cabinetry, white quartz, polished nickel fixtures, a custom patterned Roman shade, and a cylindrical glass sconce with brass accent.
The walk-in pantry was designed with the same intentionality as every other room — white cabinetry, open upper shelving, a dedicated wine rack with both vertical and horizontal bottle storage, a second refrigerator, and dramatic swirling granite countertops that make even the utility spaces feel considered.
 F. M. Construction Ltd
Seevirtual Marketing and Photography
Example of a large trendy open concept carpeted and beige floor family room design in Vancouver with a bar, beige walls, no fireplace and no tv
Example of a large trendy open concept carpeted and beige floor family room design in Vancouver with a bar, beige walls, no fireplace and no tv
 Hartley Brothers Inc.
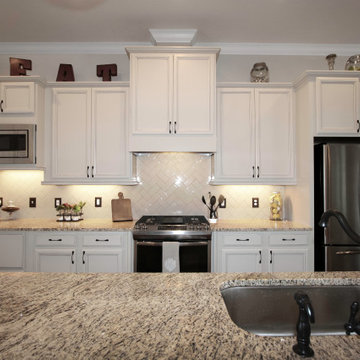
Paint: Brand: Porter, Color: Scotch Mist
Paint(Foyer): Brand: Porter, Color: Delicate White
Flooring: Wood, Color: Mt Whitney/Brown Stone Birch, Manufacturer: Carolina Home
Cabinets: Brand: Timberlake, Style: Tahoe, Color: Hazelnut Glaze
Countertop: Granite, Color: Oatmeal Creme
Backsplash: White Subway tiles
 Parker Rose Design
PLAN 1: Spanish Elevation (Orange)
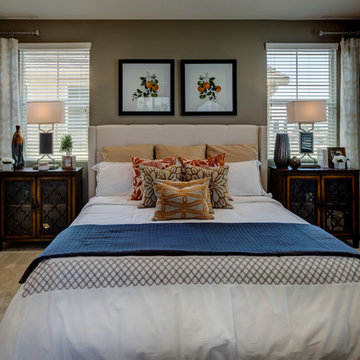
Inspired by the villas of Tuscany and the rolling hills of orange groves this home features traditional unique furniture pieces, mixing walnut and ebony wood tones. Oatmeal linen upholstery finished with brass nail heads lightens the space completing an elegant take on an old-world style. The paint pallet reflects citrus groves with yellow and orange highlights upon neutral background.
 Daniel H. Houde Design
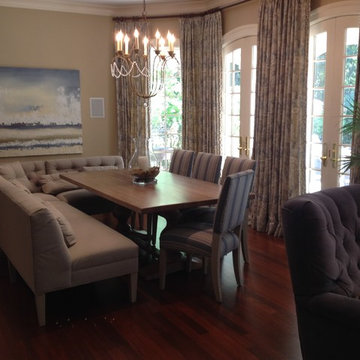
The breakfast are was a little smaller in width so we needed to make sure the scale of the table would allow traffic flow to the doors that open up to the pool. The home owner really loved the idea of having a banquet with a table so that is what we did. There are 3 children at this house amd they all have friends who come over so seating was important for this space. We also decided to use Sumbrella fabric knowing there would be kids sitting here.
We decided to switch it up a little a find a fabric that had the colors of the window treatments but also a little grey so that we could tie in the family room.
We coordinated the bar stools for the island with doing the stripe on the back and the oatmeal on the seat. They came out beautifully. All of the floral arrange,nets in ten home were custom done by Daniel H Houde Design.
 Baine Contracting, Inc.
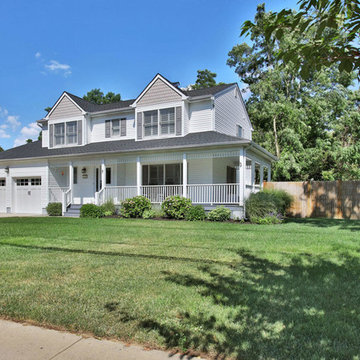
Perfect family home for year round living.
Inspiration for a mid-sized contemporary gray two-story vinyl gable roof remodel in New York
Inspiration for a mid-sized contemporary gray two-story vinyl gable roof remodel in New York
 User

UserAs you’ll see throughout the Westmoreland Project, its amazing what some updating of paint and light fixtures can do, however, its the details that really make a house a home. There are so many details in this living room that speak to one another, working to create something special.
 Lauren Levant
Design By Lauren Levant, Photography by Ettore Mormille
Kitchen - traditional kitchen idea in DC Metro
Kitchen - traditional kitchen idea in DC Metro
 Usable Space Interiors, LLC
Sunroom - mid-sized cottage medium tone wood floor and brown floor sunroom idea in Nashville
 Jenny Tamplin Interiors
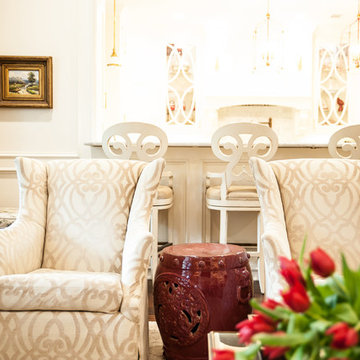
Walls are Benjamin Moore Linen White
Chandelier is Ralph Lauren
Fretwork chairs are antiques
Coffee table is solid brass frame with glass top antique
Sofa is Lee Industries
Window Treatment - Brunschwig 79574-010
Round white table is Hickory Chair
Leather ottomans are Vanguard
swivel chairs are CR Laine in Selma Oatmeal
Garden stool from Mecox Houston
Red Lamps from Robert Abbey
Brass lamp on round table is Robert Abbey
 Maxim Lighting International
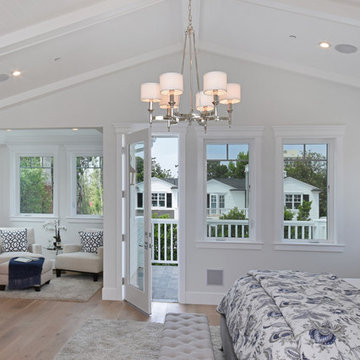
Fairmont Collection
Arched channels of metal finished in your choice of Natural Aged Brass or Polished Nickel, form this minimalistic approach to traditional lighting. Oatmeal fabric shades adorn the top of metal candle covers that give this collection a tailored look.
35