
Search results for "Oatmeal" in Home Design Ideas
 The Workshops of David T. Smith
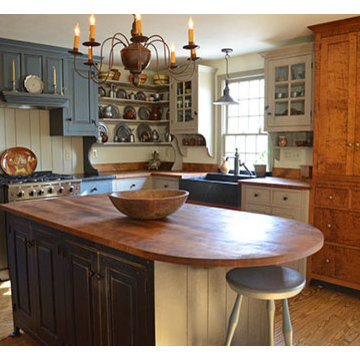
This kitchen was built for a 20 year old reproduction Saltbox house in the Boston area. It has a mixture of blues, oatmeal and barn red distressed painted finishes. And Curly maple and cherry stained finish cabinets. The counter tops are hand scraped curly maple with a brown stain and a food safe oil finish.
This is a great looking "Collected" kitchen.
The sink is a 30'' soapstone sink.
 Gonyea Custom Homes
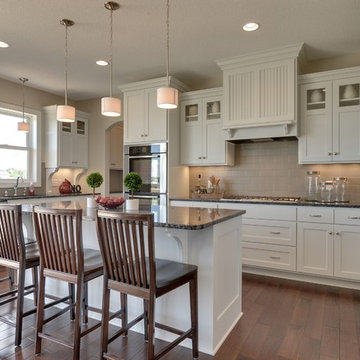
Plenty of storage in the white kitchen. Classic gray subway tile backsplash. Central island with seating for four. Stainless steel drawer pulls and cabinet handles match the sink and appliances.
Photography by Spacecrafting
 Stanton Homes
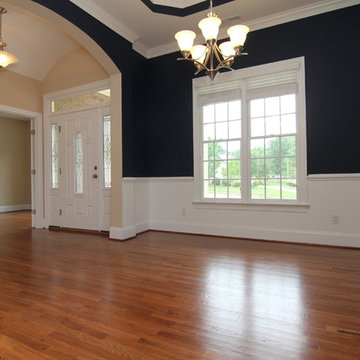
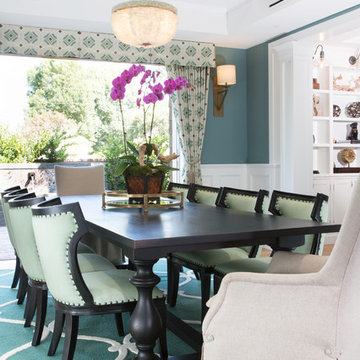
This blue formal dining room opens to the foyer and living room, with multiple cut-out openings.
Alternating white and blue bands create crisp lines.
Find the right local pro for your project
 Biringer Builders, Inc.
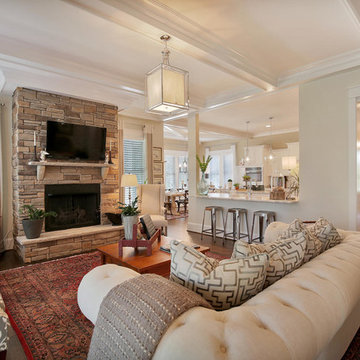
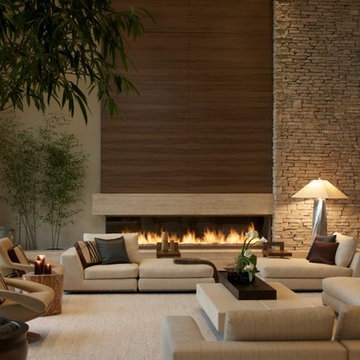
Inspiration for a mid-sized timeless open concept dark wood floor living room remodel in Richmond with beige walls, a standard fireplace, a stone fireplace and a wall-mounted tv
 Debra Kay George Interiors
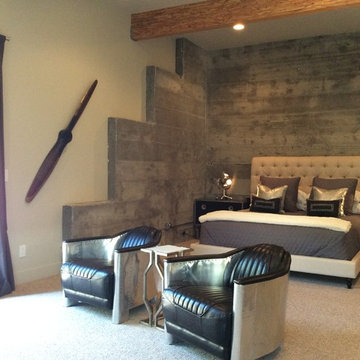
Example of a large urban master carpeted bedroom design in San Luis Obispo with white walls
 Michaela Dodd
Photo: Michaela Dodd © 2015 Houzz
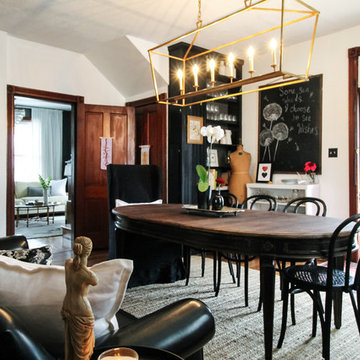
Dining room - traditional dining room idea in DC Metro
Dining room - traditional dining room idea in DC Metro

 Delphinium Design

Front details from a designed and styled primary bedroom in Charlotte, NC new build home, complete with upholstered bed and benches, navy bedside tables, white table lamps, woven rug, large wall art, custom window treatments and woven roman shades and wood ceiling fan.

 Flatfish Island Designs House Plans
Beach style dark wood floor living room photo in Charleston with blue walls, a standard fireplace and a brick fireplace

 Emergent Form Architecture
Reclaimed wood wainscoting along the living area and stair walls add texture, tying the relatively narrow room together. The cove light and pendant lights can be controlled by the Phillips Hue app, allowing the owners to remotely adjust their coloration and brightness.
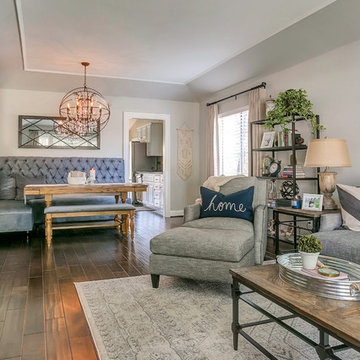
 Jami Abbadessa
RUSTIC GLAM
Time Frame: 5 Weeks // Budget: $16,000 // Design Fee: $1,250
After purchasing a new home in north Upland, this young couple enlisted me to help create a warm, relaxing environment in their living/dining space. They didn’t want anything too fussy or formal. They wanted a comfortable space to entertain, play cards and watch TV. I had a good foundation of dark wood floors and grey walls to work with. Everything else was newly purchased. Instead of a formal dining room, they requested a more relaxed space to hang out with friends. I had a custom L-shaped banquette made in a slate blue velvet and a glamorous statement chandelier installed for a wow factor. The bench came as part of the table set, but I had it reupholstered in the same fabric as the banquette. A ceiling fan and a new entry light were installed to reinforce the rustic vibe. Elegant, yet comfortable furnishings were purchased, custom 2 finger pleat drapes in an oatmeal fabric were hung, and accessories and decor were layered in to create a “lived-in” feeling. Overall, the space is now a great place to relax and hang out with family and friends.

 LDC Homes
Living room - mid-sized craftsman enclosed dark wood floor living room idea in Chicago with beige walls, no fireplace and a wall-mounted tv
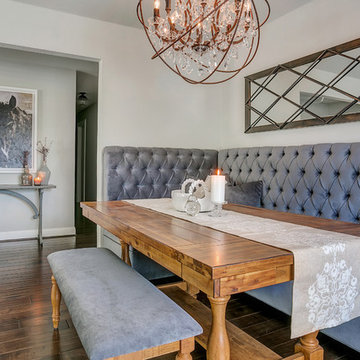 Jami Abbadessa
RUSTIC GLAM
Time Frame: 5 Weeks // Budget: $16,000 // Design Fee: $1,250
After purchasing a new home in north Upland, this young couple enlisted me to help create a warm, relaxing environment in their living/dining space. They didn’t want anything too fussy or formal. They wanted a comfortable space to entertain, play cards and watch TV. I had a good foundation of dark wood floors and grey walls to work with. Everything else was newly purchased. Instead of a formal dining room, they requested a more relaxed space to hang out with friends. I had a custom L-shaped banquette made in a slate blue velvet and a glamorous statement chandelier installed for a wow factor. The bench came as part of the table set, but I had it reupholstered in the same fabric as the banquette. A ceiling fan and a new entry light were installed to reinforce the rustic vibe. Elegant, yet comfortable furnishings were purchased, custom 2 finger pleat drapes in an oatmeal fabric were hung, and accessories and decor were layered in to create a “lived-in” feeling. Overall, the space is now a great place to relax and hang out with family and friends.

 Lincoln Interiors
Large eclectic formal and enclosed carpeted and beige floor living room photo in Toronto with green walls, no fireplace and no tv
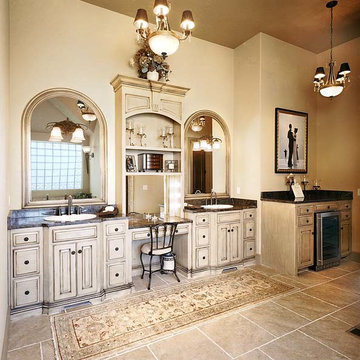
 Suma Design and Construction
This home features 3700 s.f. of custom finishes by builder Mark Sumada, Suma Design & Construction. Special features include a grand circular staircase, private first floor office with french doors, formal dining room, large expanded kitchen opening to Hearth room and Great room. The master suite boasts bay windows, double vanity with designer tile, coffee bar with refrigerator, arched tile walk-in shower. The second levels has an open loft overlooking the great room and hearth below. Large 2nd floor bedrooms with large walk-in closets and private baths. Granite tops throughout and wrought iron spindles.
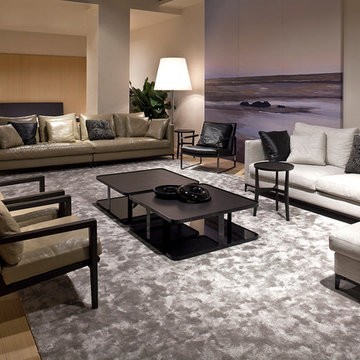
 Azul & Company
Loft Style Basement Apartment, Crescent Sofas in Oatmeal Linen Fabric and in Beige Leather, Flora Lounge Chairs in Beige Leather, Leman Lounge Chair in Black Leather, Custom Made Coffee Tables, Lark Side Table, Low Pile Shag Rug, Plywood Flooring
 One Week Kitchens
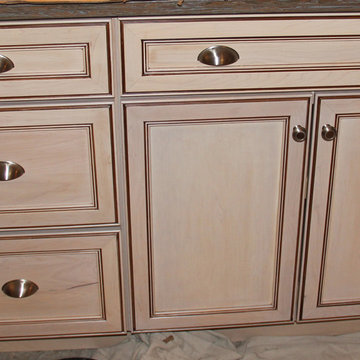
1 Week Kitchens did a full kitchen remodel for this customer in Luzerne. She wanted her old 1970s style kitchen to be more modern. She chose Merillat Classic cabinets, Maple cabinets with a glaze. Photos by Aimee Fritzges. Find out more about 1 Week Kitchens at www.1weekkitchensbyrome.com

 BeeTree Homes
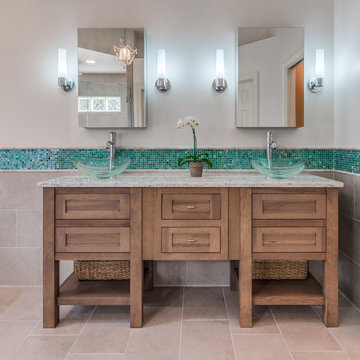
The mix of materials including the dual glass vessel sinks with a furniture-like cabinet finish and engineered quartz countertop add interest to this Master Bath by BeeTree Homes

31