
Search results for "Oatmeal" in Home Design Ideas
 Contact Renovations & Custom Homes Ltd.

Small transitional single-wall carpeted and brown floor wet bar photo in Other with shaker cabinets, dark wood cabinets, quartz countertops, gray backsplash and white countertops

 John R. Schroeder, AIA
Photography by Caryn B. Davis
Located in the Cornfield Point area of Old Saybrook along Long Island Sound, this project brought a classic, yet forgotten beach house back to life. Through a little detective work and some creative ingenuity, we restored and enhanced the exterior to it’s former glory and transformed the interior to a highly efficient and functional home all the while uplifting its quaint cottage charm. On the exterior, we recreated a wonderful, airy front porch with cozy bench seats that look out to the water. The white cedar shingle siding is pre-bleached with a subtle flair at the bottom and a delicate break at mid-elevation. The asphalt shingles are not only beautifully matched with the siding, but offer superior reflective qualities to dissipate the heat of the summer sun. On the interior, we joined the front seasonal porch with the family room to form a larger, open living and dining space with paneled walls and ceilings anchored by the original round stone fireplace. In the rear, we carefully crafted a galley kitchen and laundry space with an adjacent first floor master suite. The diminutive house and property posed multiple practical and regulatory challenges which were overcome by a strong team effort, due diligence, and a commitment to the process.
John R. Schroeder, AIA is a professional design firm specializing in architecture, interiors, and planning. We have over 30 years experience with projects of all types, sizes, and levels of complexity. Because we love what we do, we approach our work with enthusiasm and dedication. We are committed to the highest level of design and service on each and every project. We engage our clients in positive and rewarding collaborations. We strive to exceed expectations through our attention to detail, our understanding of the “big picture”, and our ability to effectively manage a team of design professionals, industry representatives, and building contractors. We carefully analyze budgets and project objectives to assist clients with wise fund allocation.
We continually monitor and research advances in technology, materials, and construction methods, both sustainable and otherwise, to provide a responsible, well-suited, and cost effective product. Our design solutions are highly functional using both innovative and traditional approaches. Our aesthetic style is flexible and open, blending cues from client desires, building function, site context, and material properties, making each project unique, personalized, and enduring.
 Lisa Lev Design
Photo Credit to Alex Lukey
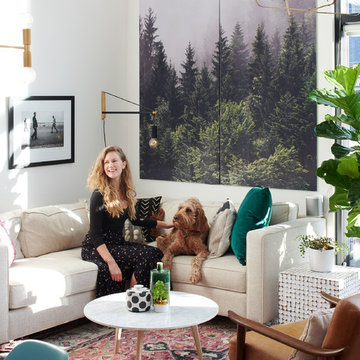
Example of a mid-sized minimalist formal and enclosed medium tone wood floor and brown floor living room design in Toronto with white walls, no fireplace and no tv
Example of a mid-sized minimalist formal and enclosed medium tone wood floor and brown floor living room design in Toronto with white walls, no fireplace and no tv
Find the right local pro for your project

 Acton ADU

Craftsman style home office with oatmeal carpet.
Small arts and crafts freestanding desk carpeted home office photo in San Francisco with yellow walls
Small arts and crafts freestanding desk carpeted home office photo in San Francisco with yellow walls
 EASYdesigns
Beth Secosky
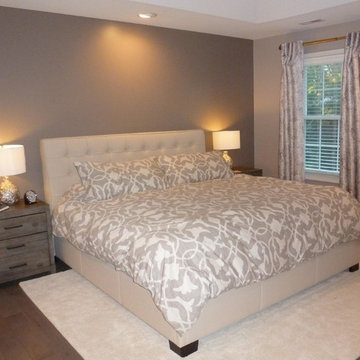
Example of a large transitional master medium tone wood floor bedroom design in Philadelphia with no fireplace and beige walls
Example of a large transitional master medium tone wood floor bedroom design in Philadelphia with no fireplace and beige walls
 Studio McGee
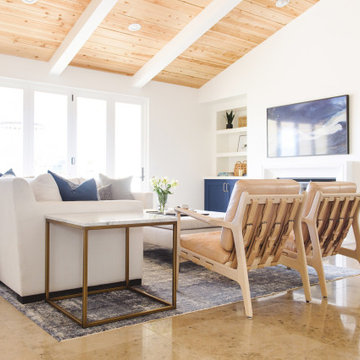
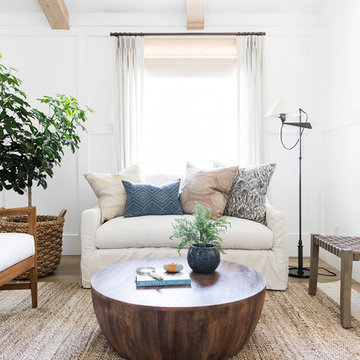
Inspiration for a small coastal open concept light wood floor living room remodel in Salt Lake City with white walls

 Beazer Homes
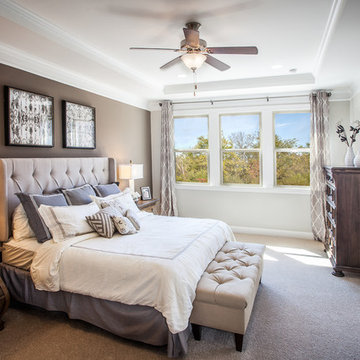
Cameron Parc Townhomes - Callahan Model - Master Suite
Example of a country master carpeted bedroom design in Atlanta with brown walls and no fireplace
Example of a country master carpeted bedroom design in Atlanta with brown walls and no fireplace

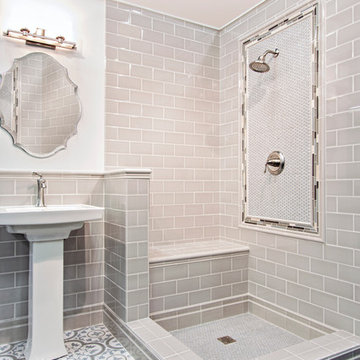
 The Tile Shop
A relaxed and inviting tile combination for modern and transitional decors.
Imperial Oatmeal Gloss ceramic tile beige wall tile's light, neutral tone is ideal for creating a comfortable atmosphere in assorted areas from the bath to the bedroom.
Waldron Stria glass and stone floor and wall tile mosaic composition combines cappuccino-colored marble tile with geometric stria in grey and taupe glass to create an eye-catching wall tile.
Penny Round Moss porcelain mosaic tile features a gray-and-green color scheme with a glossy finish gives this polished porcelain tile a radiant, reflective glow.
Cheverny Blanc Encaustic cement wall and floor tile is a hand-colored and hand-pressed encaustic tile featuring a decorated white background with shapely curves in light blue and grey.
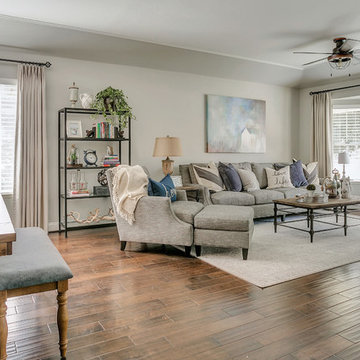
 Jami Abbadessa
RUSTIC GLAM
Time Frame: 5 Weeks // Budget: $16,000 // Design Fee: $1,250
After purchasing a new home in north Upland, this young couple enlisted me to help create a warm, relaxing environment in their living/dining space. They didn’t want anything too fussy or formal. They wanted a comfortable space to entertain, play cards and watch TV. I had a good foundation of dark wood floors and grey walls to work with. Everything else was newly purchased. Instead of a formal dining room, they requested a more relaxed space to hang out with friends. I had a custom L-shaped banquette made in a slate blue velvet and a glamorous statement chandelier installed for a wow factor. The bench came as part of the table set, but I had it reupholstered in the same fabric as the banquette. A ceiling fan and a new entry light were installed to reinforce the rustic vibe. Elegant, yet comfortable furnishings were purchased, custom 2 finger pleat drapes in an oatmeal fabric were hung, and accessories and decor were layered in to create a “lived-in” feeling. Overall, the space is now a great place to relax and hang out with family and friends.
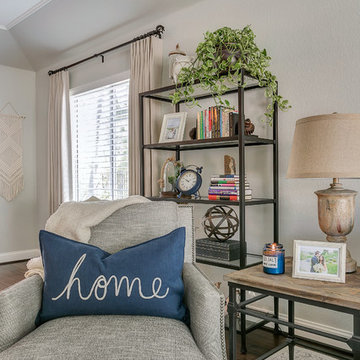 Jami Abbadessa
RUSTIC GLAM
Time Frame: 5 Weeks // Budget: $16,000 // Design Fee: $1,250
After purchasing a new home in north Upland, this young couple enlisted me to help create a warm, relaxing environment in their living/dining space. They didn’t want anything too fussy or formal. They wanted a comfortable space to entertain, play cards and watch TV. I had a good foundation of dark wood floors and grey walls to work with. Everything else was newly purchased. Instead of a formal dining room, they requested a more relaxed space to hang out with friends. I had a custom L-shaped banquette made in a slate blue velvet and a glamorous statement chandelier installed for a wow factor. The bench came as part of the table set, but I had it reupholstered in the same fabric as the banquette. A ceiling fan and a new entry light were installed to reinforce the rustic vibe. Elegant, yet comfortable furnishings were purchased, custom 2 finger pleat drapes in an oatmeal fabric were hung, and accessories and decor were layered in to create a “lived-in” feeling. Overall, the space is now a great place to relax and hang out with family and friends.
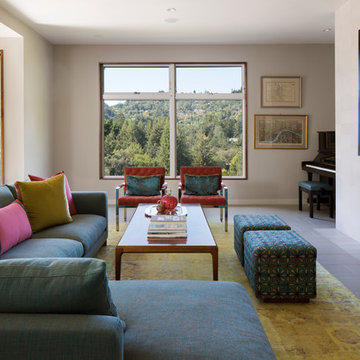
 John Lum Architecture, Inc. AIA
Lighting: Scott Dumas
Interior Designer: Mansfield+O’Neil Interior Design
Photographer: Paul Dyer
Trendy open concept ceramic tile living room photo in San Francisco with white walls and a tile fireplace
Trendy open concept ceramic tile living room photo in San Francisco with white walls and a tile fireplace
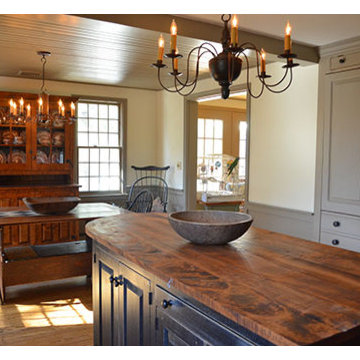
 The Workshops of David T. Smith
This kitchen was built for a 20 year old reproduction Saltbox house in the Boston area. It has a mixture of blues, oatmeal and barn red distressed painted finishes. And Curly maple and cherry stained finish cabinets. The counter tops are hand scraped curly maple with a brown stain and a food safe oil finish.
This is a great looking "Collected" kitchen.
The sink is a 30'' soapstone sink.
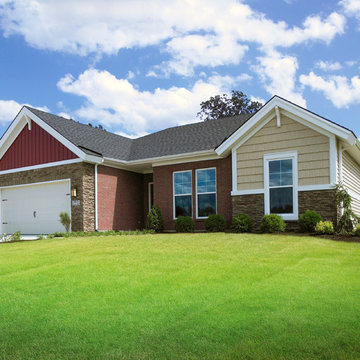
 Jagoe Homes Inc.
Jagoe Homes, Inc.
Project: The Orchard, Ozark Craftsman Home.
Location: Evansville, Indiana. Elevation: Craftsman-C1, Site Number: TO 1.
Small arts and crafts red one-story mixed siding exterior home photo in Other
Small arts and crafts red one-story mixed siding exterior home photo in Other
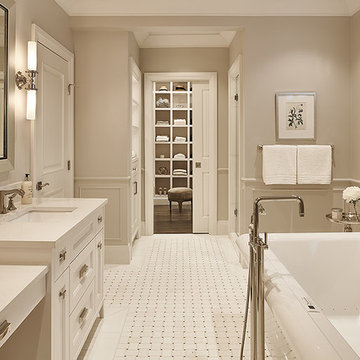
 Horizon Pacific Contracting
Joshua Lawrence Studios
Inspiration for a mid-sized transitional master white floor freestanding bathtub remodel in Other with recessed-panel cabinets, white cabinets, gray walls, an undermount sink, quartz countertops and white countertops
Inspiration for a mid-sized transitional master white floor freestanding bathtub remodel in Other with recessed-panel cabinets, white cabinets, gray walls, an undermount sink, quartz countertops and white countertops
 YDC design
Alexey Gold-Dvoryadkin

Living room - large contemporary loft-style carpeted living room idea in New York with beige walls and a wall-mounted tv
Living room - large contemporary loft-style carpeted living room idea in New York with beige walls and a wall-mounted tv
 Alicia Roche Interiors

Living room - transitional light wood floor, beige floor and wall paneling living room idea in Austin with white walls and a standard fireplace
 Angela Scollar Designs - Decorating Den Interiors

Leather or animal hide has always been an excellent choice for upholstery in casually elegant rooms.
Family room - mid-sized contemporary open concept medium tone wood floor family room idea in DC Metro with gray walls, no fireplace and no tv
Family room - mid-sized contemporary open concept medium tone wood floor family room idea in DC Metro with gray walls, no fireplace and no tv
32