
Search results for "Oatmeal" in Home Design Ideas
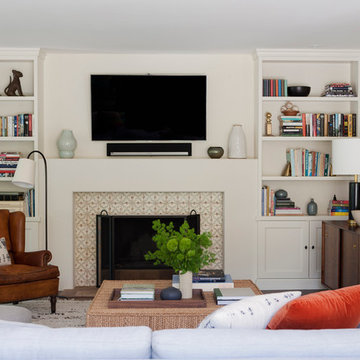
 DISC Interiors
Spanish Living Room : Interior design by DISC Inteiors
Living room - mediterranean living room idea in Los Angeles
Living room - mediterranean living room idea in Los Angeles
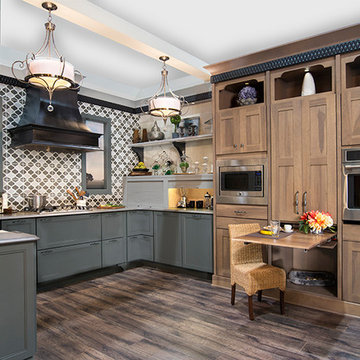
 Wellborn Cabinet, Inc.
Wall Cabinets: Napa Door Style in Maple finished in Dove Slate Base Cabinets: Napa Door Style in Maple finished in Willow Slate Microwave Cabinets: Bristol Door Style in Hickory finished in Oatmeal Slate
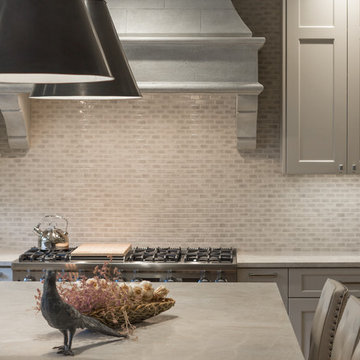
 Lauren Levant
Design By Lauren Levant, Photography by Ettore Mormille
Kitchen - traditional kitchen idea in DC Metro
Kitchen - traditional kitchen idea in DC Metro
Find the right local pro for your project
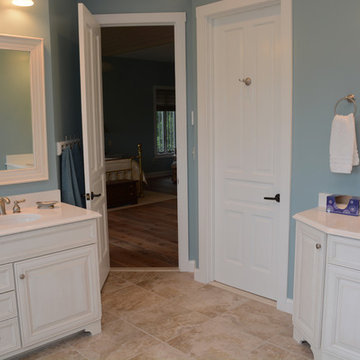
 Cabinet Discounters, Inc.
This master bath features Brighton Cabinetry with Cumberland Raised doors and Maple Oatmeal finish. The countertops are Cambria Dovedale quartz with ogee edge.

 Brett Design
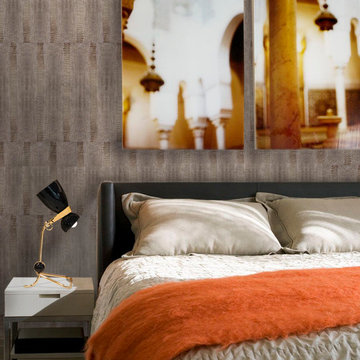
The master bedroom features a low style bed, our own Brett Design Ostrich wallpaper and string curtains that give the room a spiritual feeling. The Seton Smith photographs add to the zen feeling, while an Hermes throw on the bed adds an extra touch of luxury.
Time Warner Building Apartment | Interior design by Brett Design
 Jami Abbadessa
RUSTIC GLAM
Time Frame: 5 Weeks // Budget: $16,000 // Design Fee: $1,250
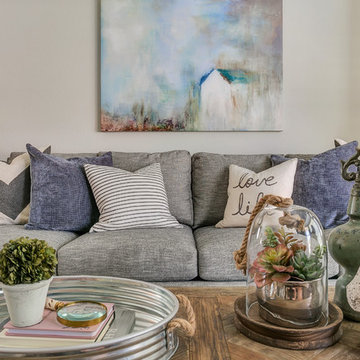
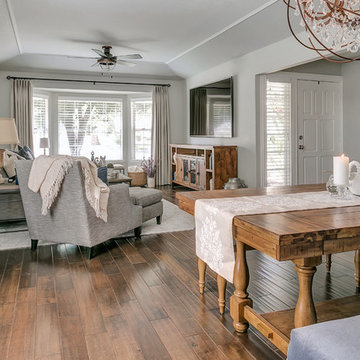
After purchasing a new home in north Upland, this young couple enlisted me to help create a warm, relaxing environment in their living/dining space. They didn’t want anything too fussy or formal. They wanted a comfortable space to entertain, play cards and watch TV. I had a good foundation of dark wood floors and grey walls to work with. Everything else was newly purchased. Instead of a formal dining room, they requested a more relaxed space to hang out with friends. I had a custom L-shaped banquette made in a slate blue velvet and a glamorous statement chandelier installed for a wow factor. The bench came as part of the table set, but I had it reupholstered in the same fabric as the banquette. A ceiling fan and a new entry light were installed to reinforce the rustic vibe. Elegant, yet comfortable furnishings were purchased, custom 2 finger pleat drapes in an oatmeal fabric were hung, and accessories and decor were layered in to create a “lived-in” feeling. Overall, the space is now a great place to relax and hang out with family and friends.
 Lauren Levant
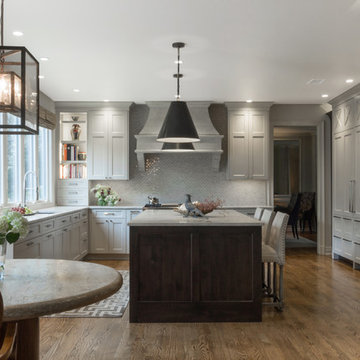
Design By Lauren Levant, Photography by Ettore Mormille
Elegant kitchen photo in DC Metro
Elegant kitchen photo in DC Metro
 Fresh Remodel
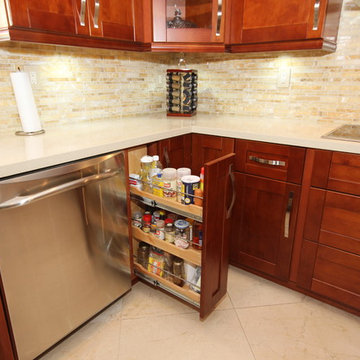
Inspiration for a contemporary u-shaped enclosed kitchen remodel in Miami with an undermount sink, shaker cabinets, medium tone wood cabinets, quartzite countertops, beige backsplash and stainless steel appliances

 Distinctive Interior Designs
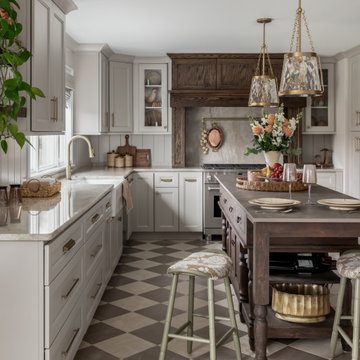
This Modern English home has history! Passed down through family inheritance, it hadn’t been truly updated since 1965. Lucky us that we met Vince & Angelica after they searched for just the right design team!
The inspiration for this now elegant home started with their award winning backyard garden and koi pond. Like their landscaping, elegance and details now abound throughout the interior of this home also! Every surface was transformed to create a ‘new’ old world charm. Double saturated shadowbox, unique wallpaper, and checkerboard tile details set the backdrop for our curated blend of furnishing and accessory elements from top to bottom. Many cherished collectibles were carefully integrated as well.
Oh, but the KITCHEN!! You can see even more details here!

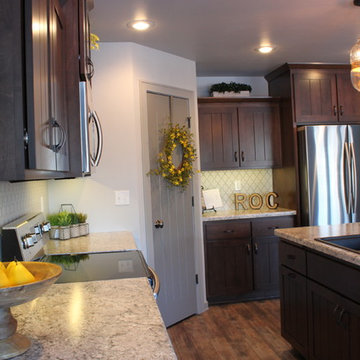
 Alair Homes Green Bay
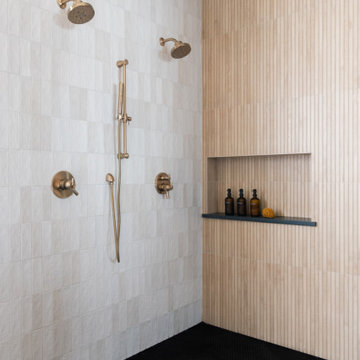
Dark planked cabinets, light counter tops, a moroccan-style tile backsplash and rustic wood floors make for a kitchen where rustic meets modern
Eat-in kitchen - mid-sized craftsman eat-in kitchen idea in Other with a drop-in sink, flat-panel cabinets, medium tone wood cabinets, laminate countertops, gray backsplash, stainless steel appliances and an island
Eat-in kitchen - mid-sized craftsman eat-in kitchen idea in Other with a drop-in sink, flat-panel cabinets, medium tone wood cabinets, laminate countertops, gray backsplash, stainless steel appliances and an island

 Susie Ralls Designs
Caroline Brantely Photography
Inspiration for a large coastal formal and open concept light wood floor and beige floor living room remodel with white walls, no fireplace and a media wall
Inspiration for a large coastal formal and open concept light wood floor and beige floor living room remodel with white walls, no fireplace and a media wall

 Jenny Tamplin Interiors
Walls are Benjamin Moore Linen White
Chandelier is Ralph Lauren
Fretwork chairs are antiques
Coffee table is solid brass frame with glass top antique
Sofa is Lee Industries
Window Treatment - Brunschwig 79574-010
Round white table is Hickory Chair
Leather ottomans are Vanguard
swivel chairs are CR Laine in Selma Oatmeal
Garden stool from Mecox Houston
Red Lamps from Robert Abbey
Brass lamp on round table is Robert Abbey
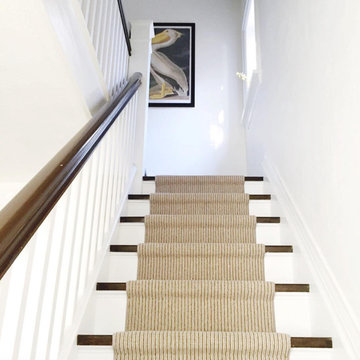
 Alexanian Carpet & Flooring
Thanks for sharing Jennifer @ ramblingrenovators.ca. Your Godfrey Hirst wool runner has certainly stood the test of time...hard to imagine it's 9 years old!
 Jami Abbadessa
RUSTIC GLAM
Time Frame: 5 Weeks // Budget: $16,000 // Design Fee: $1,250
After purchasing a new home in north Upland, this young couple enlisted me to help create a warm, relaxing environment in their living/dining space. They didn’t want anything too fussy or formal. They wanted a comfortable space to entertain, play cards and watch TV. I had a good foundation of dark wood floors and grey walls to work with. Everything else was newly purchased. Instead of a formal dining room, they requested a more relaxed space to hang out with friends. I had a custom L-shaped banquette made in a slate blue velvet and a glamorous statement chandelier installed for a wow factor. The bench came as part of the table set, but I had it reupholstered in the same fabric as the banquette. A ceiling fan and a new entry light were installed to reinforce the rustic vibe. Elegant, yet comfortable furnishings were purchased, custom 2 finger pleat drapes in an oatmeal fabric were hung, and accessories and decor were layered in to create a “lived-in” feeling. Overall, the space is now a great place to relax and hang out with family and friends.

 The Viking Craftsman, Inc
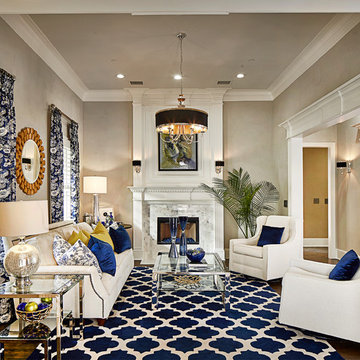
Large trendy open concept and formal dark wood floor and brown floor living room photo in Dallas with beige walls, a standard fireplace, a tile fireplace and no tv
 Acton ADU
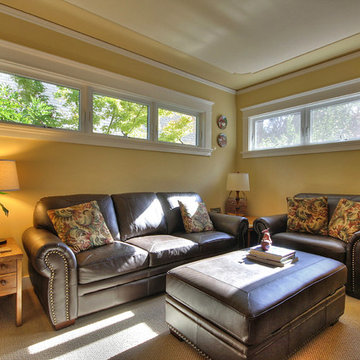
Craftsman style living room with white ceiling and crown moulding, picture windows and oatmeal carpet.
Living room - mid-sized craftsman enclosed carpeted living room idea in San Francisco with yellow walls and no fireplace
Living room - mid-sized craftsman enclosed carpeted living room idea in San Francisco with yellow walls and no fireplace
33