
Search results for "Objective" in Home Design Ideas

 Lisa Loesch Interiors
Tim Williams
Inspiration for a mid-sized transitional formal medium tone wood floor living room remodel in New York with white walls, a tile fireplace and a standard fireplace
Inspiration for a mid-sized transitional formal medium tone wood floor living room remodel in New York with white walls, a tile fireplace and a standard fireplace


 Drewett Works
Designed to embrace an extensive and unique art collection including sculpture, paintings, tapestry, and cultural antiquities, this modernist home located in north Scottsdale’s Estancia is the quintessential gallery home for the spectacular collection within. The primary roof form, “the wing” as the owner enjoys referring to it, opens the home vertically to a view of adjacent Pinnacle peak and changes the aperture to horizontal for the opposing view to the golf course. Deep overhangs and fenestration recesses give the home protection from the elements and provide supporting shade and shadow for what proves to be a desert sculpture. The restrained palette allows the architecture to express itself while permitting each object in the home to make its own place. The home, while certainly modern, expresses both elegance and warmth in its material selections including canterra stone, chopped sandstone, copper, and stucco.
Project Details | Lot 245 Estancia, Scottsdale AZ
Architect: C.P. Drewett, Drewett Works, Scottsdale, AZ
Interiors: Luis Ortega, Luis Ortega Interiors, Hollywood, CA
Publications: luxe. interiors + design. November 2011.
Featured on the world wide web: luxe.daily
Photos by Grey Crawford
Find the right local pro for your project

 Habitations Residential Design Group
Mid-sized farmhouse porcelain tile and black floor foyer photo in Salt Lake City with white walls and a black front door

 A. Gail Boorman, Landscape Architect
A Garden for Orphaned Plants and Found Objects:
The leftover space between the home's entry and detached garage has been transformed into an eclectic garden of plants and odd objects. Purposefully designed as a 'stage set' for the client's 'finds', it is not too perfect! It invites the client to experiment with plants and accommodates constant change without destroying the design.

 Investinyourhome
The objectives were to remodel a nice (kind of old) kitchen; in a budget
Eat-in kitchen - large transitional u-shaped eat-in kitchen idea in New York with shaker cabinets, white cabinets, quartzite countertops and an island
Eat-in kitchen - large transitional u-shaped eat-in kitchen idea in New York with shaker cabinets, white cabinets, quartzite countertops and an island
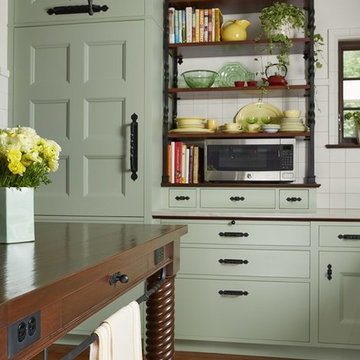


 Target Home
Set the tone for serious style with the Majestics Gallery Wall Collection. Giant framed feathers as if from a prehistoric bird meet a ram head sculpture on textured driftwood wallpaper to give this home collection an enveloping air of modern mystery.
http://www.target.com/p/rustic-wall-d-cor-collection/-/A-51529485
http://www.target.com/p/majestic-gallery-wall-collection/-/A-50725217


 Fox Force Five Construction
Designed by Chango & Co
Photos by Jacob Snavely
Mid-sized transitional open concept and formal dark wood floor living room photo in New York with white walls
Mid-sized transitional open concept and formal dark wood floor living room photo in New York with white walls
 Ki Arts
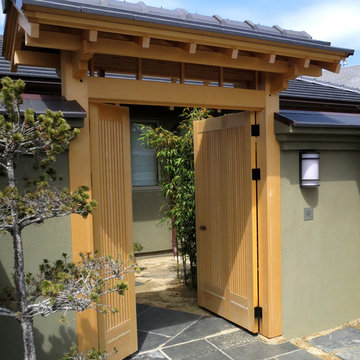
This photo shows the entrance gate's "oyako" or "parent-child" style doors. The left door is narrow, and the right door is wide. When closed, the 2 panels of the wide door allow for a symmetrical look. The narrow or "child" door is usually left closed but can open when carrying a large object through the gate.

 Kibler & Kirch
2. Your mantel really should be ever changing. From season to season, rotating your most beloved objects. While mantels often beg for symmetry, an arrangement of an uneven number of small objects in the middle can be very nice.

 Ten Penny Design
, Trevor Boyle
Cottage wooden u-shaped staircase photo in Columbus with painted risers
Cottage wooden u-shaped staircase photo in Columbus with painted risers

 Lillian August
Carlton House with Interior Design by the Lillian August Design Team
Example of a transitional freestanding desk study room design in New York
Example of a transitional freestanding desk study room design in New York

 Haus Interior Design
Who wouldn't fall in love with the Water Street building, and the elegant industrial vibe? The light that floods in through the floor-to-ceiling windows makes this a perfect spot to entertain and host friends from California or adult kids who visit. The location can't be beat--these clients ride their bikes to meet friends for lunch or a tour through the Hirschhorn. We knocked down a wall to open the kitchen, and added modern furnishings punctuated by splashes of deep orangey-red. High contrast and lots of rich textures can be found throughout this urban loft.
Photography: Stacy Zarin Goldberg
 National Association of the Remodeling Industry
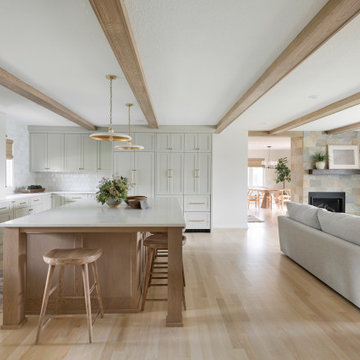
This home required an inventive solution to enhance and better utilize the existing space. The current kitchen was small, dimly lit, and lacked sufficient counter space and the tiny breakfast bar felt disconnected from the work area. Homeowners wanted an updated, brighter, more open space that increased the functionality of their current square footage. The new kitchen’s open concept creates a unified feeling throughout the main floor. The design offers plenty of storage and cooking space, as well as an inviting seating area that comfortably accommodates family and guests. This space has truly become the gathering space they envisioned.


 Alisha Taylor Interiors
Living room - coastal formal medium tone wood floor living room idea in Phoenix with white walls, a standard fireplace, a concrete fireplace and no tv

 Holly Bender Interiors
Entry with industrial console table and mirror
Scott Hargis Photography
Trendy foyer photo in San Francisco
Trendy foyer photo in San Francisco
120