
Search results for "Objective" in Home Design Ideas

 New York Decks
Deck container garden - large contemporary rooftop deck container garden idea in New York with no cover


Find the right local pro for your project

 Regan Baker Design Inc.
Intentional. Elevated. Artisanal.
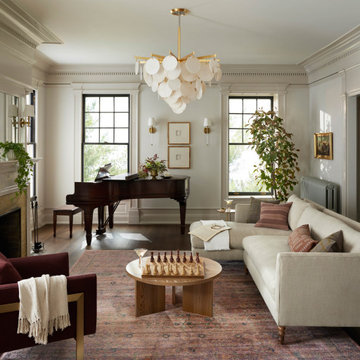
With three children under the age of 5, our clients were starting to feel the confines of their Pacific Heights home when the expansive 1902 Italianate across the street went on the market. After learning the home had been recently remodeled, they jumped at the chance to purchase a move-in ready property. We worked with them to infuse the already refined, elegant living areas with subtle edginess and handcrafted details, and also helped them reimagine unused space to delight their little ones.
Elevated furnishings on the main floor complement the home’s existing high ceilings, modern brass bannisters and extensive walnut cabinetry. In the living room, sumptuous emerald upholstery on a velvet side chair balances the deep wood tones of the existing baby grand. Minimally and intentionally accessorized, the room feels formal but still retains a sharp edge—on the walls moody portraiture gets irreverent with a bold paint stroke, and on the the etagere, jagged crystals and metallic sculpture feel rugged and unapologetic. Throughout the main floor handcrafted, textured notes are everywhere—a nubby jute rug underlies inviting sofas in the family room and a half-moon mirror in the living room mixes geometric lines with flax-colored fringe.
On the home’s lower level, we repurposed an unused wine cellar into a well-stocked craft room, with a custom chalkboard, art-display area and thoughtful storage. In the adjoining space, we installed a custom climbing wall and filled the balance of the room with low sofas, plush area rugs, poufs and storage baskets, creating the perfect space for active play or a quiet reading session. The bold colors and playful attitudes apparent in these spaces are echoed upstairs in each of the children’s imaginative bedrooms.
Architect + Developer: McMahon Architects + Studio, Photographer: Suzanna Scott Photography

 Jan Jones LLC
Hallway - mid-sized traditional concrete floor and gray floor hallway idea in Dallas with white walls


 The New Design Project
http://alangastelum.com
Small eclectic master medium tone wood floor bedroom photo in New York with white walls and no fireplace
Small eclectic master medium tone wood floor bedroom photo in New York with white walls and no fireplace

 Jessica Turf Design
Mid-sized trendy enclosed dining room photo in Chicago with black walls and no fireplace


 Bruns Architecture
Tricia Shay Photography
Inspiration for a mid-sized contemporary black two-story mixed siding flat roof remodel in Milwaukee
Inspiration for a mid-sized contemporary black two-story mixed siding flat roof remodel in Milwaukee

 User
Inspiration for a transitional multicolored floor powder room remodel in Boston with a one-piece toilet, multicolored walls and a console sink


 Studio Roundtop
The brief was to transform the apartment into a home that was suited to our client’s (a young married couple) needs of entertainment and desire for an open plan.
By reimagining the spatial hierarchy of a typical Singaporean home, the existing living room was converted nto a guest room, 2 bedrooms were also transformed into a single living space centered in the heart of the apartment.
White frameless doors were used in the master and guest bedrooms, extending and brightening the hallway when left open. Accents of graphic and color were also used against a pared down material palette to form the backdrop for the owners’ collection of objects and artwork that was a reflection of the young couple’s vibrant personalities.
Photographer: Tessa Choo


 Margot Hartford Photography
Photo: Margot Hartford © 2015 Houzz
Inspiration for a zen home design remodel in San Francisco
Inspiration for a zen home design remodel in San Francisco

Example of a mid-sized transitional women's carpeted and beige floor walk-in closet design in Orange County with shaker cabinets and gray cabinets


 Mark Brunetz + Co
The original guest bathroom was highlighted with custom wallpaper, black and white striped Roman shades and few decorative objects.
Mid-sized arts and crafts white tile and ceramic tile ceramic tile and multicolored floor freestanding bathtub photo in Los Angeles with an undermount sink, marble countertops, a one-piece toilet and black walls
Mid-sized arts and crafts white tile and ceramic tile ceramic tile and multicolored floor freestanding bathtub photo in Los Angeles with an undermount sink, marble countertops, a one-piece toilet and black walls
121