
Search results for "Objective" in Home Design Ideas

Inspiration for a contemporary white tile bathroom remodel in Austin with an undermount sink, flat-panel cabinets and medium tone wood cabinets

 Pickard Design Studio
Steve Hines Photography
Large eclectic master medium tone wood floor bedroom photo in Dallas with blue walls and no fireplace
Large eclectic master medium tone wood floor bedroom photo in Dallas with blue walls and no fireplace

 Sara Ray Interior Design
We custom designed the pantry with the client’s needs in mind. It serves as overflow for serving and party pieces, as well as cookbooks and small appliances.
Photo © Alyssa Rosenheck 2016
Find the right local pro for your project

 Shane Homes Ltd.
Eymeric Wilding
Example of a mid-sized transitional ceramic tile mudroom design in Calgary with beige walls and a white front door
Example of a mid-sized transitional ceramic tile mudroom design in Calgary with beige walls and a white front door
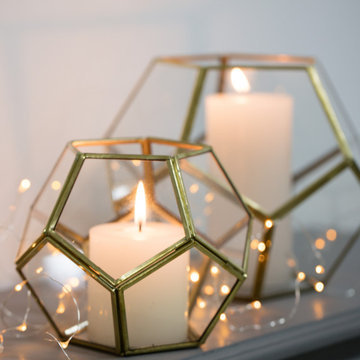
 Madeleine Home Inc.
Stylish geo design lantern
Material: brass and glass
Customers are advised to follow care instructions mentioned on the lanterns
Holder Material: Glass; Metal

 Noha Hassan Designs
MARK ROSKAMS
Huge mid-century modern dark wood floor hallway photo in New York with gray walls
Huge mid-century modern dark wood floor hallway photo in New York with gray walls

 Heidi Pribell Interiors
 puts a fresh twist on classic design serving the major Boston metro area. By blending grandeur with bohemian flair, Heidi creates inviting interiors with an elegant and sophisticated appeal. Confident in mixing eras, style and color, she brings her expertise and love of antiques, art and objects to every project.

 Margot Hartford Photography
Photo: Margot Hartford © 2017 Houzz
Hallway Bar: Curiosity Closet
Designer: Krista Hoffman Design
Closet - closet idea in San Francisco
Closet - closet idea in San Francisco

 Shelley Cates Design
On this project, SCD provided interior architecture, space planning, kitchen design, and furniture selection.
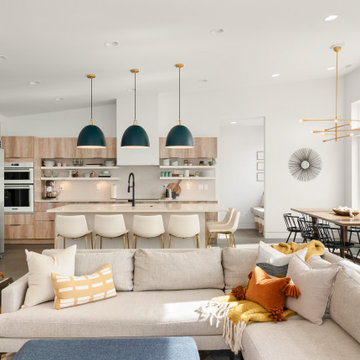
The primary objective was to update the kitchen to optimize the space in this brownstone. One of the clients really enjoys cooking when hosting so we opened up the space in order to maximize the space in the kitchen while still allowing integration between the living and kitchen areas. Additionally, we provided a clean, light, and airy aesthetic in keeping with the overall goal the client was seeking.


 Blackband Design
AFTER: ENTRY | Antique wooden console in the entry with a cocoa bean mirror to add texture | Renovations + Design by Blackband Design | Photography by Tessa Neustadt


 Amy Krause Design, LLC.
Kids' bedroom - bedroom farmhouse girl medium tone wood floor and brown floor kids' bedroom idea in Kansas City with gray walls


 Blue Heron Signature Homes
The initial and sole objective of setting the tone of this home began and was entirely limited to the foyer and stairwell to which it opens--setting the stage for the expectations, mood and style of this home upon first arrival. Designed and built by Terramor Homes in Raleigh, NC.

 Kathy Kuo Designs Inc
Echoing the same modern classic feel, we chose a wood frame bed in a grayish wood tone and paired that with medium brown nightstands and a dresser with antique brass details. A dark wood framed bench with beige upholstery sits at the end of the bed. Table lamps made of stone and with brass details, provided just the right touch of sophistication to the space. Matching that is a unique brass chandelier. A dark framed mirror with brass accents is placed above the dresser to provide visual appeal and to give lightness to the space. Finally, an area rug with classical elements gives added warmth to the space.

 Lori Lynn Designs
Transitional Dining room with navy accent wall, magnolia object art, black metal and crystal chandelier, neutral area rug and patterned drapery panels.

 Guy Peterson Office for Architecture
Steven Brooke Studios
Inspiration for a modern built-in desk home office remodel in Tampa
Inspiration for a modern built-in desk home office remodel in Tampa
122