
Search results for "Objects" in Home Design Ideas

 Saroki Architecture
Dramatic archways linking rooms visually to one another in graceful fashion define the interior spaces.
Inspiration for a large transitional l-shaped medium tone wood floor eat-in kitchen remodel in Detroit with white cabinets, brown backsplash, stainless steel appliances, recessed-panel cabinets, an undermount sink, granite countertops, porcelain backsplash and an island
Inspiration for a large transitional l-shaped medium tone wood floor eat-in kitchen remodel in Detroit with white cabinets, brown backsplash, stainless steel appliances, recessed-panel cabinets, an undermount sink, granite countertops, porcelain backsplash and an island
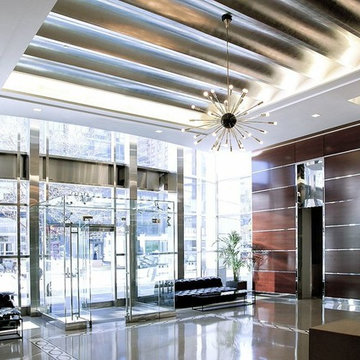
 FRG Objects & Design / Art
© Chuck Baker & courtesy of Vella Decor, Brooklyn, NY
Interior design and decor project done in association with the firm Vella Decor
Inspiration for a contemporary entryway remodel in New York
Inspiration for a contemporary entryway remodel in New York

 Brittany Stiles Design
A modern kitchen with white slab front cabinets, chrome hardware and walnut flooring and accents. Industrial style globe pendant lights hang above the extra long island. Stainless steel and paneled appliances and open shelving to store dishes and other kitchenware. White subway tile and ceiling shiplap.
Find the right local pro for your project



 Gemma Parker Design, LLC
Photography: Werner Straube
Mid-sized transitional formal brown floor and dark wood floor living room photo in Chicago with beige walls, a standard fireplace, a tile fireplace and no tv
Mid-sized transitional formal brown floor and dark wood floor living room photo in Chicago with beige walls, a standard fireplace, a tile fireplace and no tv

Mid-sized mountain style l-shaped medium tone wood floor kitchen photo in Charleston with an undermount sink, flat-panel cabinets, medium tone wood cabinets, stainless steel appliances and an island
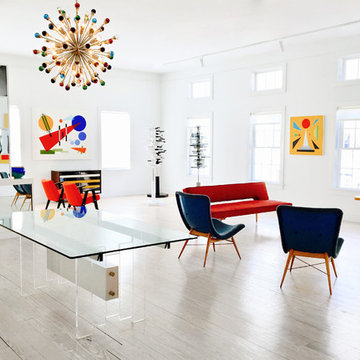 FRG Objects & Design / Art
Mid-century furniture pairs with contemporary geometric abstract paintings by JARO to create an energetic, stylish space.
Paintings shown, right to left, by the artist JARO:
--Day and Night, 2011, 36" x 36"
--Spire, 2010, 30" x 30", $3,900
--Composition II, 2011, 48" x 60"
--(Reflected in mirror, left-hand side) Spectrum I, 2012, 48" x 60"
Mid-century decor shown, right to left:
--Miroslav Navratil Lounge "TV Chair", c. 1960, 29" x 24" x 24", lacquered wood & fabric
--Miroslav Navratil Lounge Chairs, c.1950, 29" x 25" x 24", lacquered wood & fabric
--Adjustable Bed/Bench, c. 1960, 28" x 76.5" x 26", lacquered wood & fabric
--Murano Glass Sputnik Chandelier, c. 2010, 55" high X 29" diameter, glass & steel
--Stefano Toso Glass Bowl, c. 1970, 8" high x 9" diameter, glass
Mirrored modular storage systems such as the one pictured here are designed by F.R. Gillette and customizable to suit your space.
For information and pricing visit
FRG OBJECTS & DESIGN / ART
217 Warren St. 2nd floor Hudson NY
646-483-9109
frgdesignart.com

 TOTAL CONCEPTS
Inspiration for a cottage formal carpeted living room remodel in San Francisco with a stone fireplace, white walls and a standard fireplace

 Mary Powell Photography
Project for Guildcraft Cabinetry
Mary Powell Photography
Inspiration for a timeless master carpeted bedroom remodel in Atlanta with gray walls
Inspiration for a timeless master carpeted bedroom remodel in Atlanta with gray walls

Example of a farmhouse formal and open concept living room design in San Francisco with beige walls and a standard fireplace
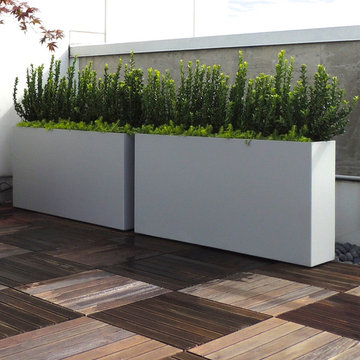
 Object Outdoors Site Furnishings Inc
Object Outdoors 2014
Inspiration for a contemporary patio container garden remodel in Vancouver
Inspiration for a contemporary patio container garden remodel in Vancouver

 Carolyn Thayer interiors
Cary Hazlegrove
Beach style formal living room photo in Boston with gray walls, a standard fireplace and a brick fireplace
Beach style formal living room photo in Boston with gray walls, a standard fireplace and a brick fireplace
 FRG Objects & Design / Art
© Chuck Baker & courtesy of Vella Decor, Brooklyn, NY
Interior design and decor project done in association with the firm Vella Decor
Inspiration for a contemporary home design remodel in New York
Inspiration for a contemporary home design remodel in New York

 Josh Partee | Architectural Photographer
© Josh Partee 2013
Trendy light wood floor family room library photo in Portland with no tv
Trendy light wood floor family room library photo in Portland with no tv
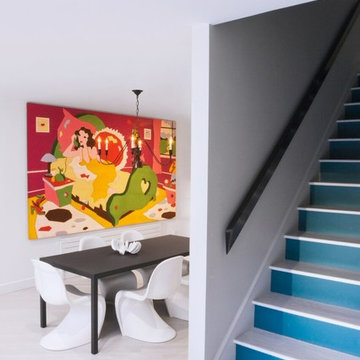

 Lori Paranjape
Transitional light wood floor living room library photo in Nashville with white walls, no fireplace and no tv
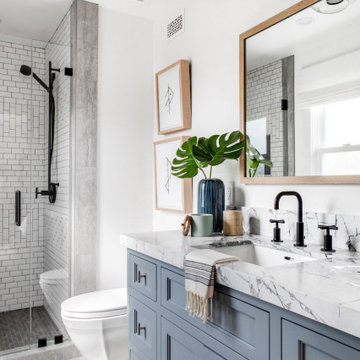


 Clean Design
Donna Dotan Photography Inc.
Living room - mid-sized transitional formal and enclosed medium tone wood floor living room idea in New York with gray walls, a standard fireplace and a wall-mounted tv
Living room - mid-sized transitional formal and enclosed medium tone wood floor living room idea in New York with gray walls, a standard fireplace and a wall-mounted tv

 DISC Interiors
Inspiration for a modern living room remodel in Los Angeles with white walls and a standard fireplace

 MARGARITA BRAVO
This was a fascinating project for incredible clients. To optimize costs and timelines, our Montecito studio took the existing Craftsman style of the kitchen and transformed it into a more contemporary one. We reused the perimeter cabinets, repainted for a fresh look, and added new walnut cabinets for the island and the appliances wall. The solitary pendant for the kitchen island was the focal point of our design, leaving our clients with a beautiful and everlasting kitchen remodel.
---
Project designed by Montecito interior designer Margarita Bravo. She serves Montecito as well as surrounding areas such as Hope Ranch, Summerland, Santa Barbara, Isla Vista, Mission Canyon, Carpinteria, Goleta, Ojai, Los Olivos, and Solvang.
---
For more about MARGARITA BRAVO, click here: https://www.margaritabravo.com/
To learn more about this project, click here:
https://www.margaritabravo.com/portfolio/contemporary-craftsman-style-denver-kitchen/
14