
Search results for "Objects" in Home Design Ideas



 Dear Garden Associates, Inc.
This vegetable garden is laid out on rectilinear lines with paths creating a cross-axis. The main path is flanked by raised beds and ornamented by a gateway at each end.
The gateways themselves draw the eye through and perhaps out of the garden, but mixed plantings adding colour and texture to the beds invites the viewer to stay and spend some time looking around and enjoying how rich a garden filled with edibles can be.
 Saroki Architecture
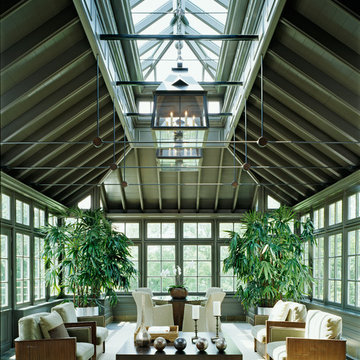
Overlooking the rear garden and wetland beyond stands the conservatory, which sits as a distinct glass object on a stone base- its transparency evokes a large and limitless space within.
Find the right local pro for your project



 Jetton Construction, Inc.
This property was transformed from an 1870s YMCA summer camp into an eclectic family home, built to last for generations. Space was made for a growing family by excavating the slope beneath and raising the ceilings above. Every new detail was made to look vintage, retaining the core essence of the site, while state of the art whole house systems ensure that it functions like 21st century home.
This home was featured on the cover of ELLE Décor Magazine in April 2016.
G.P. Schafer, Architect
Rita Konig, Interior Designer
Chambers & Chambers, Local Architect
Frederika Moller, Landscape Architect
Eric Piasecki, Photographer

 Jennifer Garner Interiors
Photography: Michael Hunter
Mid-sized 1960s medium tone wood floor family room photo in Austin with a wall-mounted tv and multicolored walls
Mid-sized 1960s medium tone wood floor family room photo in Austin with a wall-mounted tv and multicolored walls

 Wood-Mode Fine Custom Cabinetry
This gift wrapping and flower prep station provide ample space for finalizing last minute party details.
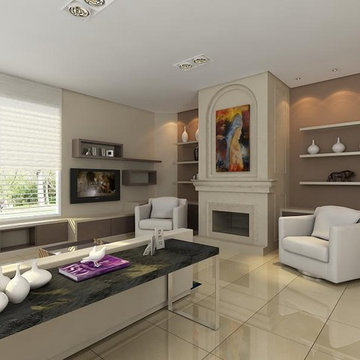
 Objective USA - Interior Architecture & Design
Objective USA
Home theater - large contemporary open concept home theater idea in Orlando with beige walls and a wall-mounted tv
Home theater - large contemporary open concept home theater idea in Orlando with beige walls and a wall-mounted tv

 Gertler & Wente Architects
Elliott Kaufman
Example of a trendy gray floor bathroom design in New York with flat-panel cabinets, medium tone wood cabinets, beige walls, an undermount sink and gray countertops
Example of a trendy gray floor bathroom design in New York with flat-panel cabinets, medium tone wood cabinets, beige walls, an undermount sink and gray countertops

 Aspect Design Build

Living room - large contemporary formal and open concept light wood floor and brown floor living room idea in Minneapolis with white walls, a ribbon fireplace, no tv and a wood fireplace surround

 User
UserPhotos by Julia Robbs for Homepolish
Inspiration for an industrial open concept concrete floor and gray floor family room remodel with red walls and a wall-mounted tv
Inspiration for an industrial open concept concrete floor and gray floor family room remodel with red walls and a wall-mounted tv
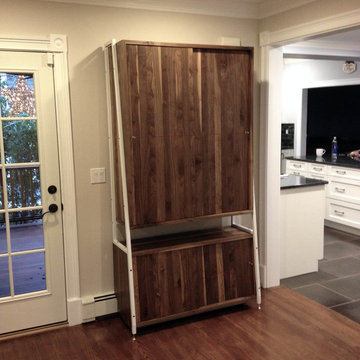
 Object A
Inspiration for a large modern enclosed dark wood floor living room remodel in Providence with beige walls

 O’Hara Interiors
Martha O'Hara Interiors, Interior Design & Photo Styling | Carl M Hansen Companies, Remodel | Corey Gaffer, Photography
Please Note: All “related,” “similar,” and “sponsored” products tagged or listed by Houzz are not actual products pictured. They have not been approved by Martha O’Hara Interiors nor any of the professionals credited. For information about our work, please contact design@oharainteriors.com.

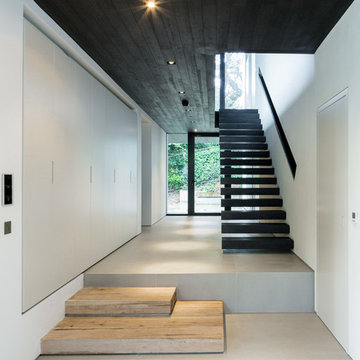

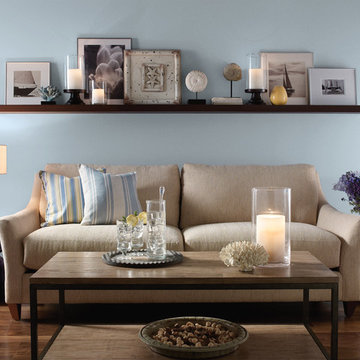



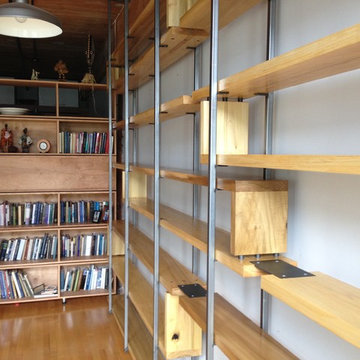 Object A
Custom Built and Installed, Wood and Steel Floating Bookshelf.
Contact Object A for details and custom pricing.
Inspiration for a mid-sized modern loft-style light wood floor living room remodel in St Louis with gray walls
Inspiration for a mid-sized modern loft-style light wood floor living room remodel in St Louis with gray walls
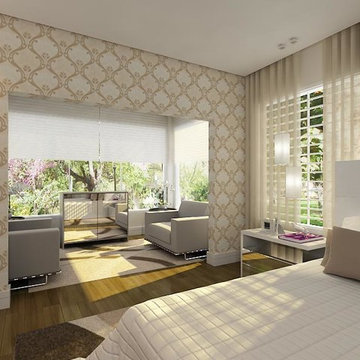 Objective USA - Interior Architecture & Design
Objective USA
Bedroom - mid-sized contemporary master medium tone wood floor bedroom idea in Orlando with beige walls and no fireplace
Bedroom - mid-sized contemporary master medium tone wood floor bedroom idea in Orlando with beige walls and no fireplace
31