
Search results for "Objects" in Home Design Ideas
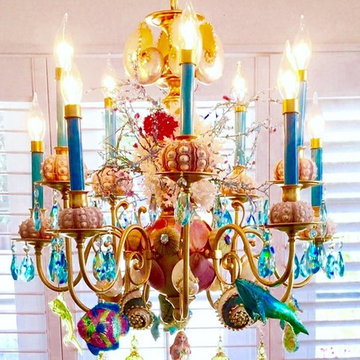
 Kiriosities
Found object beach chandelier featuring sea urchins, scallops, nautilus shells, turbo shells, banded turbo shells, coral, sea themed ornaments, aurora borealus trim and drops. Photo by Kirstin Mayberry.

Living room - cottage formal light wood floor and brown floor living room idea in Austin with white walls, a standard fireplace, a wood fireplace surround and no tv

 Hoffman & Swinburne
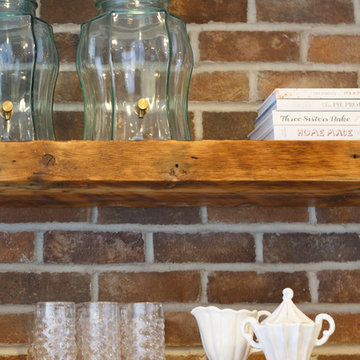
These reclaimed wood shelves were rescued old rafters from a house that was being renovated in Brooklyn. The bench is over 10' long, and came from an antique dealer in the Navy Yard area. A custom cushion was added for the seat. The wood - all kiln dried - fuels the wood stove upstairs in winter.
Find the right local pro for your project

 Josh Partee | Architectural Photographer
© Josh Partee 2013
Living room - contemporary open concept living room idea in Portland with white walls
Living room - contemporary open concept living room idea in Portland with white walls
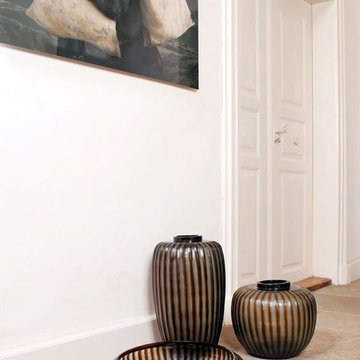
 Design & Decor Home Dubai
Where does an artist start, other than with an empty canvas? Our geometric handcrafted objects by Guaxs are defined by a ribbed pattern, mimicking an artist’s paint strokes. Perfect for plants or culinary delights.

 Carl Mayfield Architectural Photographer
Lighting from behind this deeply distressed counter top toward camera shows every bit of it's texture.
Copyright Carl Mayfield Photography
Kitchen - traditional kitchen idea in Houston with recessed-panel cabinets, white cabinets, wood countertops, white backsplash, subway tile backsplash and stainless steel appliances
Kitchen - traditional kitchen idea in Houston with recessed-panel cabinets, white cabinets, wood countertops, white backsplash, subway tile backsplash and stainless steel appliances
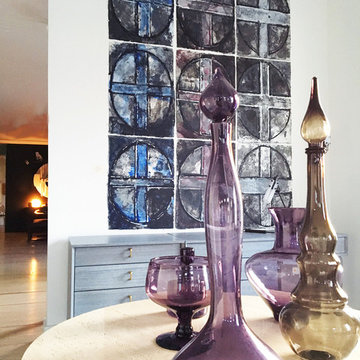
 FRG Objects & Design / Art
Inspiration for a large 1950s formal and open concept light wood floor living room remodel in New York with white walls, no fireplace and no tv

 TKS Design Group
Free ebook, Creating the Ideal Kitchen. DOWNLOAD NOW
Our clients and their three teenage kids had outgrown the footprint of their existing home and felt they needed some space to spread out. They came in with a couple of sets of drawings from different architects that were not quite what they were looking for, so we set out to really listen and try to provide a design that would meet their objectives given what the space could offer.
We started by agreeing that a bump out was the best way to go and then decided on the size and the floor plan locations of the mudroom, powder room and butler pantry which were all part of the project. We also planned for an eat-in banquette that is neatly tucked into the corner and surrounded by windows providing a lovely spot for daily meals.
The kitchen itself is L-shaped with the refrigerator and range along one wall, and the new sink along the exterior wall with a large window overlooking the backyard. A large island, with seating for five, houses a prep sink and microwave. A new opening space between the kitchen and dining room includes a butler pantry/bar in one section and a large kitchen pantry in the other. Through the door to the left of the main sink is access to the new mudroom and powder room and existing attached garage.
White inset cabinets, quartzite countertops, subway tile and nickel accents provide a traditional feel. The gray island is a needed contrast to the dark wood flooring. Last but not least, professional appliances provide the tools of the trade needed to make this one hardworking kitchen.
Designed by: Susan Klimala, CKD, CBD
Photography by: Mike Kaskel
For more information on kitchen and bath design ideas go to: www.kitchenstudio-ge.com

 Nosan Signature Homes
The spacious great room in this home, completed in 2017, is open to the kitchen and features a linear fireplace on a floating honed limestone hearth, supported by hidden steel brackets, extending the full width between the two floor to ceiling windows. The custom oak shelving forms a display case with individual lights for each section allowing the homeowners to showcase favorite art objects. The ceiling features a step and hidden LED cove lighting to provide a visual separation for this area from the adjacent kitchen and informal dining areas. The rug and furniture were selected by the homeowners for everyday comfort as this is the main TV watching and hangout room in the home. A casual dining area provides seating for 6 or more and can also function as a game table. In the background is the 3 seasons room accessed by a floor-to-ceiling sliding door that opens 2/3 to provide easy flow for entertaining.

 Kerrie Kelly Design Lab
Brian Kellogg
Example of a transitional carpeted living room design in Sacramento with beige walls
Example of a transitional carpeted living room design in Sacramento with beige walls
 Patte Lau Interior Stylist
Barry Lau the homeowner shot the photography.
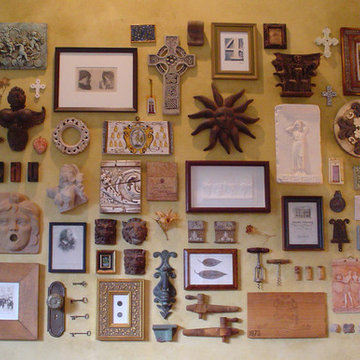
Notice all the interesting object on our great room wall.
Every item means something to us. Some pieces were
purchased on vacations while the dried flowers represent anniversaries and birthdays.
Every item brings back a thought and experience. The wall is aged in browns and golds. Barry and I aged the wall color ourselves. A pretty large undertaking since we had to use glazes to create the old world aged appearance and this wall is huge!


 Studio KW Photography
Design by: Barbara Meister Interiors
Photo credit: Studio KW Photography
Example of a trendy living room design in Orlando with gray walls
Example of a trendy living room design in Orlando with gray walls
 FRG Objects & Design / Art
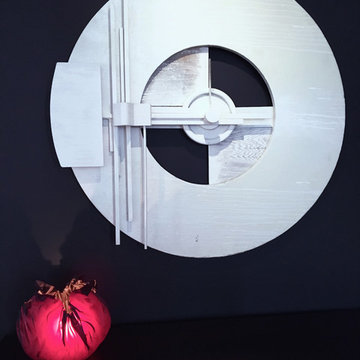
Hudson artist, Mark Wasserbach's 2013 painted wood wall sculpture of constructed found material measures 47 inches in diameter. Lyn Godley's "Crinkle Lamp" was designed in 1996 and is in the permanent collection of both NYC's Museum of Modern Art & The Museum of Art and Design as well as The Philadelphia Museum of Art. The limited edition table lamp is available in various colors.
 Southern Development Homes
Ashley creates a pleasing blend of vintage and new objects.
Open concept kitchen - contemporary u-shaped laminate floor and brown floor open concept kitchen idea with an undermount sink, shaker cabinets, black cabinets, quartz countertops, white backsplash, subway tile backsplash and stainless steel appliances
Open concept kitchen - contemporary u-shaped laminate floor and brown floor open concept kitchen idea with an undermount sink, shaker cabinets, black cabinets, quartz countertops, white backsplash, subway tile backsplash and stainless steel appliances

 Soucie Horner, Ltd.
A fresh take on traditional style, this sprawling suburban home draws its occupants together in beautifully, comfortably designed spaces that gather family members for companionship, conversation, and conviviality. At the same time, it adroitly accommodates a crowd, and facilitates large-scale entertaining with ease. This balance of private intimacy and public welcome is the result of Soucie Horner’s deft remodeling of the original floor plan and creation of an all-new wing comprising functional spaces including a mudroom, powder room, laundry room, and home office, along with an exciting, three-room teen suite above. A quietly orchestrated symphony of grayed blues unites this home, from Soucie Horner Collections custom furniture and rugs, to objects, accessories, and decorative exclamationpoints that punctuate the carefully synthesized interiors. A discerning demonstration of family-friendly living at its finest.
 FRG Objects & Design / Art
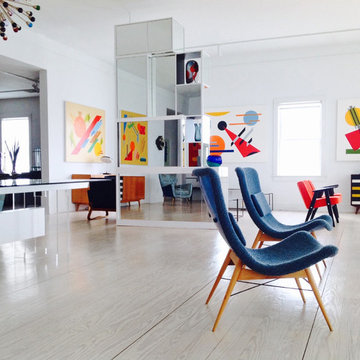
Mid-century furniture pairs with contemporary geometric abstract paintings by JARO to create an energetic, stylish space.
Paintings shown, right to left, by the artist JARO:
--Composition II, 2011, 48" x 60"
--Composition III, 2016, 48" x 60"
--(Reflected in mirror) Opus, 2014, 48" x 60"
--Spectrum II, 2012, 48" x 60"
Mid-century decor shown, right to left:
--Red Adjustable Bed/Bench, c. 1960, 28" x 76.5" x 26", lacquered wood & fabric
--Blue Miroslav Navratil Lounge Chairs, c.1950, 29" x 25" x 24", lacquered wood & fabric
--Stefano Toso Glass Bowl, c. 1970, 8" high x 9" diameter, glass
--Huge Stefano Toso Glass Vase, c. 1960, 15" x 7", glass
--Murano Glass Sputnik Chandelier, c. 2010, 55" high X 29" diameter, glass & steel
--Gio Ponti Wall Sconce, c. 1950, 12.5" x 17" x 4.75", metal
--Italian Armchair, c. 1950, 33" x 31" x 22", brass and fabric
Mirrored modular storage systems such as the one pictured here are designed by F.R. Gillette and customizable to suit your space.
For information and pricing visit
FRG OBJECTS & DESIGN / ART
217 Warren St. 2nd floor Hudson NY
646-483-9109
frgdesignart.com

 Gabellini Sheppard Associates
Danish formal light wood floor living room photo in New York with white walls, a standard fireplace and no tv

4