
Search results for "Objects" in Home Design Ideas

 Kiriosities
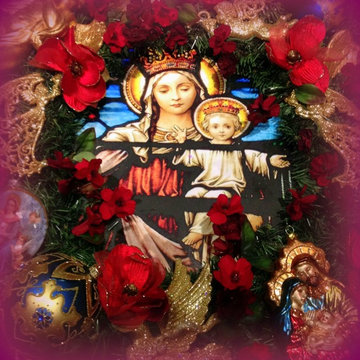
Found object wreath depicting a faux stained glass window of the Virgin Mary holding the baby Jesus. Adorned with blown glass ornaments, silk flowers and gold filigree angels. Photo by Kirstin Mayberry.
 FRG Objects & Design / Art
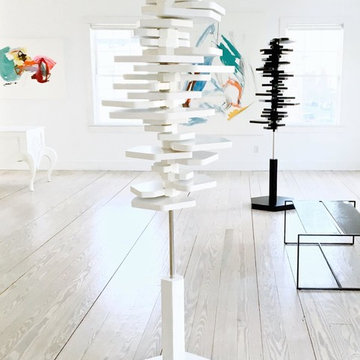
FUTURE NOW show at FRG OBJECTS AND DESIGN
Sculpture by Michael Richison
Paintings by Joseph Conrad-Ferm
Coffee Table by Joshua Howe Design
Pricing Available on Request
Photo: Rick Gillette
Find the right local pro for your project

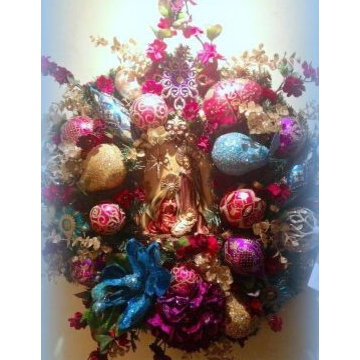 Kiriosities
Found object Christmas wreath featuring a plaque of the holy family at the Nativity, adorned with silk florals, blown glass ornaments, and beaded ornaments. Photo by Kirstin Mayberry.

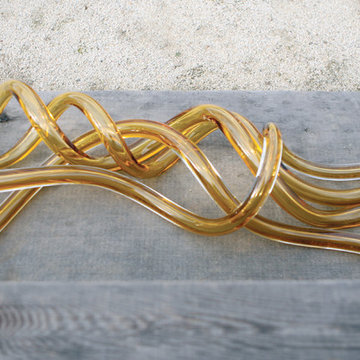
 SkLO Studio
SkLO: Coil Object
Coil embodies the ability of glassblowing to capture the kinetic moment in time. They are made by blowing and stretching a long tube, then wrapping that tube around a form made out of a section of log. Finally, the glassmaster shapes, stretches and pulls each one into the final unique shape.
http://sklostudio.com/FBO/OBJECT/FBOBJECT.html#8-9
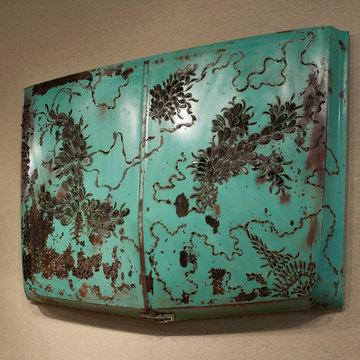
 Denice Bizot -- metal sculpture
truck hood vintage 1960's by d. bizot
Living room - eclectic living room idea in Nashville
Living room - eclectic living room idea in Nashville
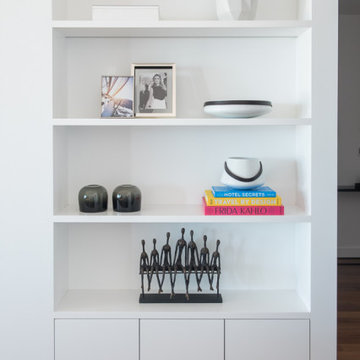
 Atelier Renata Santos Machado
Living room storage detail with white shelving, books, framed photographs and sculptural objects.
Living room - contemporary living room idea
Living room - contemporary living room idea
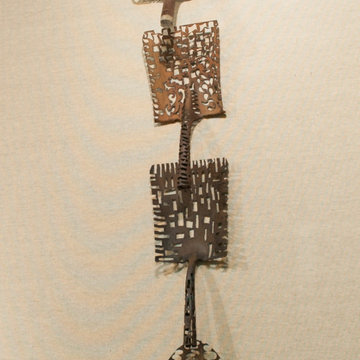 Denice Bizot -- metal sculpture
shovels pierced using plasma torch by d. bizot
Eclectic home design photo in Nashville
Eclectic home design photo in Nashville
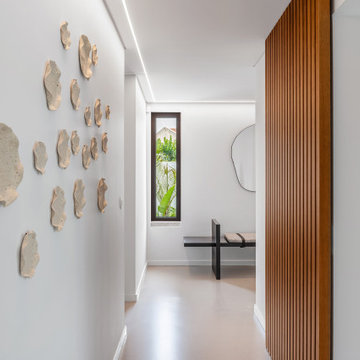 Atelier Renata Santos Machado
Hallway view with green-backed shelving, open display niches and small wall objects. The image connects the corridor with a framed view toward the adjoining space.
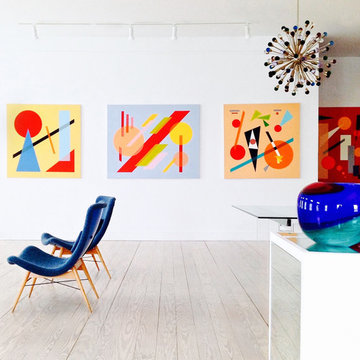 FRG Objects & Design / Art
Mid-century furniture pairs with contemporary geometric abstract paintings by JARO to create an energetic, stylish space.
Paintings shown, right to left, by the artist JARO:
--Composition in Red, 2013, 48" x 60"
--Kaleidoscope III, 2016, 48" x 48"
--Spectrum I, 2012, 48" 60"
--Classic I, 2015, 48" x 48"
--Cosmopolitan, 2015, 48" x 60"
Mid-century decor shown, right to left:
--Stefano Toso Glass Bowl, c. 1970, 8" high x 9" diameter, glass
--Murano Glass Sputnik Chandelier, c. 2010, 55" high X 29" diameter, glass & steel
--Blue Miroslav Navratil Lounge Chairs, c.1950, 29" x 25" x 24", lacquered wood & fabric
Mirrored modular storage systems such as the one pictured here are designed by F.R. Gillette and customizable to suit your space.
For information and pricing visit
FRG OBJECTS & DESIGN / ART
217 Warren St. 2nd floor Hudson NY
646-483-9109
frgdesignart.com
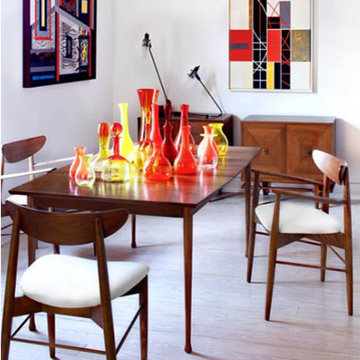 FRG Objects & Design / Art
A collection of vintage Blenko glass mixes beautifully with contempery hand blown vases by Michael Anchin, a mid-century Danish style dining table & chairs, lighting by Joshua Howe and the timeless art of Aric Frons.
Paintings shown : Relocation 2004 mixed media on canvas 36" x 48"
Southeast 2003 mixed media on canvas 40" x 30"
For information and pricing visit FRG OBJECTS & DESIGN / ART
217 Warren St. 2nd floor Hudson NY, 646-483-9109 frgdesignart.com
Photo : Mick Hales
 PlusObject
Modern art in public spaces
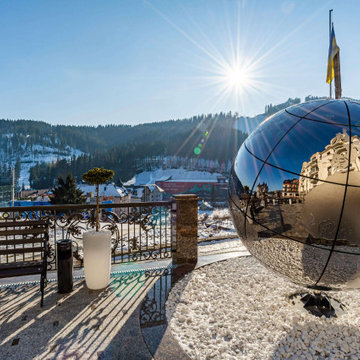
Meet the Globe – an art object from glass commissioned from us by Marion SPA Hotel 4* located in the resort area of Bukovel in the Carpathians.
A two-meter glass globe, which has already become a showpiece of the hotel, embellishes the terrace, inviting every guest to sink in the beauty. After all, we tend to appreciate art more when it transcends the brick boundaries of art-galleries and becomes a part of the landscape.
The concept behind this art object is to reflect the cosmopolitan appeal of the hotel and to celebrate mountain-lovers from every corner of the globe who have come to enjoy the atmosphere of hospitality that Marion is renowned for.
The construction of the globe designed in a joint effort of +object team and the chief architect of the hotel consists of 34 glass elements attached to a metal framework.
The mirror surface of the sphere with the engraved map of the world reflects the clear skies and the surrounding beauty of the mountains. All this shiny elegance makes for a perfect picture, which is why hardly anyone leaves Marion without a selfie with the Globe.
 PlusObject
Modern art in public spaces
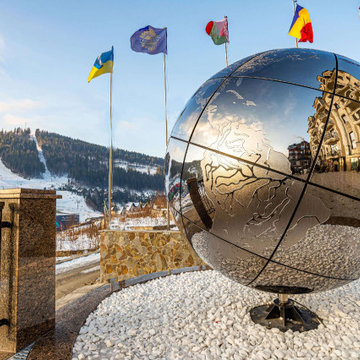
Meet the Globe – an art object from glass commissioned from us by Marion SPA Hotel 4* located in the resort area of Bukovel in the Carpathians.
A two-meter glass globe, which has already become a showpiece of the hotel, embellishes the terrace, inviting every guest to sink in the beauty. After all, we tend to appreciate art more when it transcends the brick boundaries of art-galleries and becomes a part of the landscape.
The concept behind this art object is to reflect the cosmopolitan appeal of the hotel and to celebrate mountain-lovers from every corner of the globe who have come to enjoy the atmosphere of hospitality that Marion is renowned for.
The construction of the globe designed in a joint effort of +object team and the chief architect of the hotel consists of 34 glass elements attached to a metal framework.
The mirror surface of the sphere with the engraved map of the world reflects the clear skies and the surrounding beauty of the mountains. All this shiny elegance makes for a perfect picture, which is why hardly anyone leaves Marion without a selfie with the Globe.
 Island Mantra
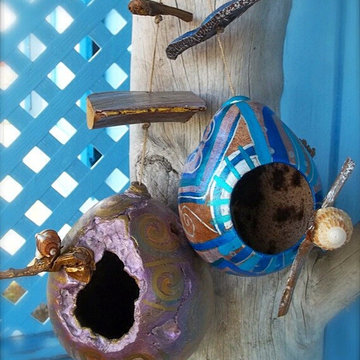
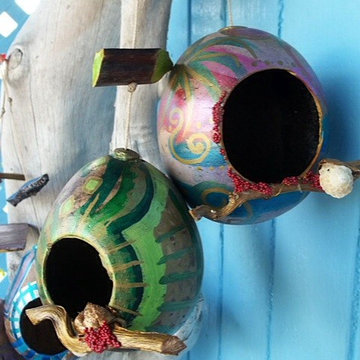
Hand painted calabash gourd bird feeders with twig and shell accent perch.
Home design - tropical home design idea
Home design - tropical home design idea
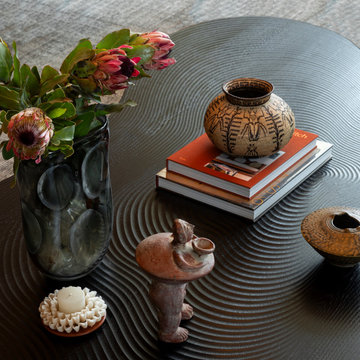
 Cravotta Interiors
Detail of the freeform hand-carved coffee table at Driftwood with objects collection.
Example of a minimalist living room design in Austin
Example of a minimalist living room design in Austin
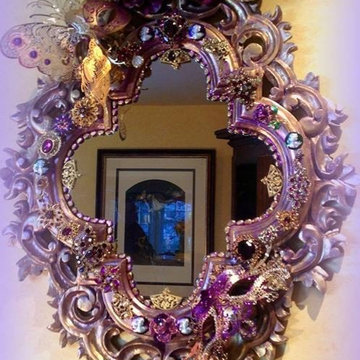 Kiriosities
Venetian Carnivale found object mirror featuring Venetian masks, silk florals, vintage brooches custom paint, custom beading, on a vintage, hand carved mirror. Available at https://www.etsy.com/shop/Kiriosities?ref=hdr_shop_menu
www.facebook.com/kiriosities
www.kiriosities.com
Photo by Kirstin Mayberry.

3