
Search results for "Objects" in Home Design Ideas

 Functional Steel Objects
Inspiration for a mid-sized victorian white two-story wood house exterior remodel in San Francisco

 Florence Livingston Interiors, LLC
David Duncan Livingston
www.davidduncanlivingston.com
Example of a small cottage guest light wood floor bedroom design in San Francisco with gray walls
Example of a small cottage guest light wood floor bedroom design in San Francisco with gray walls

 Sarah Greenman
Photo: Sarah Greenman © 2014 Houzz
Inspiration for an eclectic dining room remodel in Dallas
Inspiration for an eclectic dining room remodel in Dallas
Find the right local pro for your project


 Maggie Stephens Interiors
A huge custom bookshelf and custom sectionals are large enough to hold their own in a large, double height space.
Jon + Moch Photography
Example of a mid-sized eclectic open concept carpeted living room design with white walls, a standard fireplace, a stone fireplace and a wall-mounted tv
Example of a mid-sized eclectic open concept carpeted living room design with white walls, a standard fireplace, a stone fireplace and a wall-mounted tv

 Erin Roberts Design
Interior Design & Styling by Erin Roberts | Photography by Margaret Austin
Inspiration for a mid-sized contemporary enclosed medium tone wood floor and beige floor living room remodel in San Francisco with white walls, no fireplace and no tv
Inspiration for a mid-sized contemporary enclosed medium tone wood floor and beige floor living room remodel in San Francisco with white walls, no fireplace and no tv
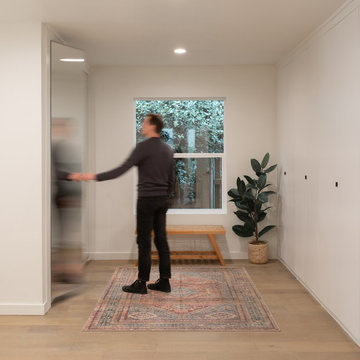
 Object & Architecture
Huge minimalist gender-neutral medium tone wood floor and brown floor dressing room photo in Dallas with flat-panel cabinets and white cabinets

 Casa Josephine
Inspiration for a mid-sized mediterranean ceramic tile dining room remodel in Madrid with white walls and no fireplace

 The New Design Project
 http://alangastelum.com
Small eclectic u-shaped ceramic tile eat-in kitchen photo in New York with a drop-in sink, shaker cabinets, gray cabinets, white backsplash, subway tile backsplash, stainless steel appliances, gray walls, a peninsula and wood countertops
Small eclectic u-shaped ceramic tile eat-in kitchen photo in New York with a drop-in sink, shaker cabinets, gray cabinets, white backsplash, subway tile backsplash, stainless steel appliances, gray walls, a peninsula and wood countertops

 Kelly Keiser Interior Design
Tyler Lewis Photography
High Camp Home
Mountain Home Center
Large mountain style open concept medium tone wood floor living room photo in San Francisco with yellow walls and a stone fireplace
Large mountain style open concept medium tone wood floor living room photo in San Francisco with yellow walls and a stone fireplace

 Navarro Construction
Example of a tuscan backyard concrete paver patio design in Los Angeles with no cover and a bbq area

 Found Objects
Excellent vintage condition . Extremely well made and has gorgeous brass details in the inlay brass handles.This three piece unit can be displayed together or separated with the side units to fit corner spaces. Minor wear for its age. This piece is signed.
Color: Honey Stained
Material: Wood / Brass
Brand: Drexel
Dimensions :
Side Units:
20" L X 20'' D X 80.25" H
Middle Unit:
22.5" L X 20" D X 80.25" H
www.buyfoundobjects.com

 FRG Objects & Design / Art
© Kim Schmidt
A 30 x 13 ft Caribbean blue painting wall served as the backdrop for the area designated for sleeping.
The custom sofa's back folds down to create sleeping for one.
The lighting is vintage Arteluce.
Coffee table is a FR Gillette design.

 Soucie Horner, Ltd.
A contemporary interpretation of nostalgic farmhouse style, this Indiana home nods to its rural setting while updating tradition. A central great room, eclectic objects, and farm implements reimagined as sculpture define its modern sensibility.
Photos by Hedrich Blessing

 Glynis Wood Interiors
Photographed by Chris Patunas
Example of a trendy galley kitchen design in Austin with gray backsplash and a peninsula
Example of a trendy galley kitchen design in Austin with gray backsplash and a peninsula


 TKS Design Group
Free ebook, Creating the Ideal Kitchen. DOWNLOAD NOW
Our clients and their three teenage kids had outgrown the footprint of their existing home and felt they needed some space to spread out. They came in with a couple of sets of drawings from different architects that were not quite what they were looking for, so we set out to really listen and try to provide a design that would meet their objectives given what the space could offer.
We started by agreeing that a bump out was the best way to go and then decided on the size and the floor plan locations of the mudroom, powder room and butler pantry which were all part of the project. We also planned for an eat-in banquette that is neatly tucked into the corner and surrounded by windows providing a lovely spot for daily meals.
The kitchen itself is L-shaped with the refrigerator and range along one wall, and the new sink along the exterior wall with a large window overlooking the backyard. A large island, with seating for five, houses a prep sink and microwave. A new opening space between the kitchen and dining room includes a butler pantry/bar in one section and a large kitchen pantry in the other. Through the door to the left of the main sink is access to the new mudroom and powder room and existing attached garage.
White inset cabinets, quartzite countertops, subway tile and nickel accents provide a traditional feel. The gray island is a needed contrast to the dark wood flooring. Last but not least, professional appliances provide the tools of the trade needed to make this one hardworking kitchen.
Designed by: Susan Klimala, CKD, CBD
Photography by: Mike Kaskel
For more information on kitchen and bath design ideas go to: www.kitchenstudio-ge.com

 Greenauer Design Group
Example of a trendy light wood floor living room design in London with gray walls

 Palmerston Design Consultants
Lisa Petrole
Kitchen pantry - large contemporary single-wall porcelain tile kitchen pantry idea in Toronto with an undermount sink, flat-panel cabinets, white cabinets, quartz countertops, white backsplash, stone slab backsplash, stainless steel appliances and an island
Kitchen pantry - large contemporary single-wall porcelain tile kitchen pantry idea in Toronto with an undermount sink, flat-panel cabinets, white cabinets, quartz countertops, white backsplash, stone slab backsplash, stainless steel appliances and an island
56