
Search results for "Objects" in Home Design Ideas

 Peters Architecture Inc.
Clark Dugger Photography
Bedroom - large contemporary master light wood floor and beige floor bedroom idea in Los Angeles with white walls, a ribbon fireplace and a metal fireplace
Bedroom - large contemporary master light wood floor and beige floor bedroom idea in Los Angeles with white walls, a ribbon fireplace and a metal fireplace

 Custom Home Group
Jason Sandy www.AngleEyePhotography.com
Elegant formal and open concept living room photo with a standard fireplace
Elegant formal and open concept living room photo with a standard fireplace

 NICK DEAVER JES DEAVER architecture
Photography - Casey Dunn
Inspiration for a modern open concept light wood floor and beige floor living room remodel in Austin with white walls
Inspiration for a modern open concept light wood floor and beige floor living room remodel in Austin with white walls
Find the right local pro for your project

 Laura Lee Home
The entry foyer sets the tone for this Florida home. A collection of black and white artwork adds personality to this brand new home. A star pendant light casts beautiful shadows in the evening and a mercury glass lamp adds a soft glow. We added a large brass tray to corral clutter and a duo of concrete vases make the entry feel special. The hand knotted rug in an abstract blue, gray, and ivory pattern hints at the colors to be found throughout the home.

 Cush Design Studio
Jac Martinez www.justjac.co
Inspiration for an industrial concrete floor bedroom remodel in Los Angeles with blue walls and no fireplace
Inspiration for an industrial concrete floor bedroom remodel in Los Angeles with blue walls and no fireplace

 Bob Anderson
Example of a transitional open concept light wood floor family room design in Dallas with white walls, a standard fireplace and a wall-mounted tv

 Blackband Design
AFTER: LIVING ROOM | Renovations + Design by Blackband Design | Photography by Tessa Neustadt
Large beach style open concept light wood floor family room photo in Orange County with white walls, a ribbon fireplace, a plaster fireplace and a wall-mounted tv
Large beach style open concept light wood floor family room photo in Orange County with white walls, a ribbon fireplace, a plaster fireplace and a wall-mounted tv

 Full Circle Custom Homes
Inspiration for a contemporary bathroom remodel in Phoenix with a vessel sink, flat-panel cabinets, dark wood cabinets and white walls

 Kathryn J. LeMaster Art & Design
Rett Peek
Living room - eclectic medium tone wood floor and brown floor living room idea in Little Rock with yellow walls
Living room - eclectic medium tone wood floor and brown floor living room idea in Little Rock with yellow walls

 FRG Objects & Design / Art
Rob Schmidt
Example of a small trendy galley light wood floor eat-in kitchen design in New York with a drop-in sink, glass-front cabinets, light wood cabinets, laminate countertops, brown backsplash, ceramic backsplash, stainless steel appliances and no island
Example of a small trendy galley light wood floor eat-in kitchen design in New York with a drop-in sink, glass-front cabinets, light wood cabinets, laminate countertops, brown backsplash, ceramic backsplash, stainless steel appliances and no island

 Dezaar Interiors
Photography by: Susan Gilmore
Dining room - transitional dark wood floor dining room idea in Chicago with white walls
Dining room - transitional dark wood floor dining room idea in Chicago with white walls

 MARY ROONEY INTERIOR DIMENSIONS
Mid-sized elegant master bedroom photo in Birmingham with green walls and no fireplace




 Object & Architecture
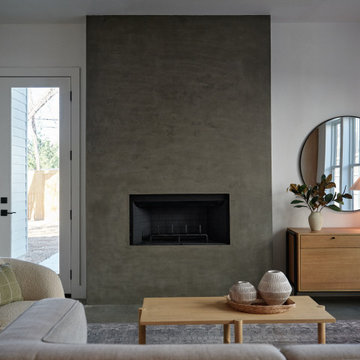
Living room - mid-sized modern open concept concrete floor and gray floor living room idea in Dallas with white walls, a standard fireplace, a plaster fireplace and no tv

 Grey Architecture + Design
Example of a transitional u-shaped medium tone wood floor, brown floor and exposed beam open concept kitchen design in Austin with a farmhouse sink, shaker cabinets, medium tone wood cabinets, quartz countertops, multicolored backsplash, marble backsplash, paneled appliances, an island and white countertops
 FRG Objects & Design / Art
Rob Schmidt
Small trendy galley light wood floor eat-in kitchen photo in New York with a drop-in sink, glass-front cabinets, light wood cabinets, laminate countertops, brown backsplash, ceramic backsplash, stainless steel appliances and no island
Small trendy galley light wood floor eat-in kitchen photo in New York with a drop-in sink, glass-front cabinets, light wood cabinets, laminate countertops, brown backsplash, ceramic backsplash, stainless steel appliances and no island

 Kevin Dakan Architect
Francis Dzikowski
Inspiration for a mid-sized transitional formal and enclosed dark wood floor and brown floor living room remodel in New York with beige walls, a standard fireplace, a stone fireplace and no tv
Inspiration for a mid-sized transitional formal and enclosed dark wood floor and brown floor living room remodel in New York with beige walls, a standard fireplace, a stone fireplace and no tv
 FRG Objects & Design / Art
I was hired by this client with the task of giving this Murray Hill apartment a major visual makeover. They had rented the apartment for many years so I set out to redesign and curate the furniture, objects, and art they knew and loved with a fresh lens, essentially giving the space a "hip" makeover.
I created a entirely new color palette for the entire apartment. All the floors and walls were resurfaced and repainted to match the clients art collection, which I helped curate to compliment the decoration choices. I sanded the floors and repainted them a beautiful chartreuse, which really popped with the red and blue accents throughout the apartment.
58