
Search results for "Objects" in Home Design Ideas

 Michelle's Interiors
Displaying treasured keepsakes is one way to personalize a home. --Photo by Danny Jenney
Inspiration for a contemporary porcelain tile and beige floor dining room remodel in Chicago with pink walls
Inspiration for a contemporary porcelain tile and beige floor dining room remodel in Chicago with pink walls

 Interiors With A View
Taking a small living room and make it a room with a purpose. With the addition of a ventless fireplace flanked by a custom bookcase this seldom used living room has become a quite space for conversation, reading and listening to music.

 DOMBERG®
Private residence. Domberg Kitchen "INTUITION". Crafted furniture. Fine wood & leather.
We globally cover projects that inspire!
+38(099) 126-11-91
b2b.sales1@domberg.ua
Find the right local pro for your project

 Found Objects
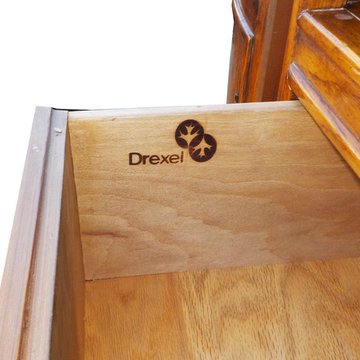
Excellent vintage condition . Extremely well made and has gorgeous brass details in the inlay brass handles.This three piece unit can be displayed together or separated with the side units to fit corner spaces. Minor wear for its age. This piece is signed.
Color: Honey Stained
Material: Wood / Brass
Brand: Drexel
Dimensions :
Side Units:
20" L X 20'' D X 80.25" H
Middle Unit:
22.5" L X 20" D X 80.25" H
www.buyfoundobjects.com

 NR Interiors
Designing the Master Suite custom furnishings, bedding, window coverings and artwork to compliment the modern architecture while offering an elegant, serene environment for peaceful reflection were the chief objectives. The color scheme remains a warm neutral, like the limestone walls, along with soft accents of subdued greens, sage and silvered blues to bring the colors of the magnificent, long Hill country views into the space. Special effort was spent designing custom window coverings that wouldn't compete with the architecture, but appear integrated and operate easily to open wide the prized view fully and provide privacy when needed. To achieve an understated elegance, the textures are rich and refined with a glazed linen headboard fabric, plush wool and viscose rug, soft leather bench, velvet pillow, satin accents to custom bedding and an ultra fine linen for the drapery with accents of natural wood mixed with warm bronze and aged brass metal finishes. The original oil painting curated for this room sets a calming and serene tone for the space with an ever important focus on the beauty of nature.
The original fine art landscape painting for this room was created by Christa Brothers, of Brothers Fine Art Marfa.

 Steven Allen Designs, LLC
Photos By Simple Photography
Custom Russian Birch Cabinets, Exposed & Sealed Rich Portland Concrete Flooring by Dungan Miller Design, Farrow & Ball Paint, Marvin Windows and Doors, LED Lighting & Reclaimed Historic Houston's Salvage Warehouse Shiplap Ceiling


 Object A
Made from Solid Hardwood and Steel, 82H x 30W x 18D
Custom Pulls and Hardware,
Made to Order - Custom Sizing and Finishes,
Custom Configurations
Price per Single Unit

 TKS Design Group
Free ebook, Creating the Ideal Kitchen. DOWNLOAD NOW
This client wanted a complete update of their kitchen and came to us with several objectives. They wanted a larger island and easier access to the dining room. They also wanted to eliminate the existing cooktop location from the island and make the island larger. Because the existing space was not able to accommodate all those requests, we decided to eliminate the breakfast area and incorporate that space into the kitchen. By eliminating an existing bay window and making the kitchen sink window larger, we were able to make the new layout work without sacrificing any natural light. A French door to the newly added and adjoining sunroom and casual outdoor dining spot still allows for multiple dining options. And by enlarging the opening to the dining room, it allows for easier access to this space on a daily basis versus for special occasions only.
The client already had a large desk in the kitchen and spends a lot of time at this area. We were able to make the new desk even larger by moving the refrigerator to another area. The refrigerator is covered in decorative panels so that it blends nicely into the furniture look of the room. The larger island can now seat several people comfortably.
The room’s traditional feel was achieved by providing different finishes on the perimeter, island and desk cabinetry. Handmade gray backsplash tile, a combination of soapstone and Carrera marble give the space a classic appeal. Details provide interest – custom glass mullions, decorative wood hood and bronze hardware give the space character and charm.
Designed by: Susan Klimala, CKD, CBD
Interior Design by: Rachel Alcorn
Architect: Rick Rearick
Contractor: KJN Renovations
Photography by: Mike Kaskel
For more information on kitchen and bath design ideas go to: www.kitchenstudio-ge.com


 ricard galiana . architecture
Nani Pujol Fotografía
Mid-sized trendy master light wood floor bedroom photo in Barcelona with white walls and no fireplace
Mid-sized trendy master light wood floor bedroom photo in Barcelona with white walls and no fireplace


Large elegant enclosed slate floor sunroom photo in New York with white walls, a wall-mounted tv and a standard ceiling

 Village Design & Interiors
Powder room - traditional powder room idea in Cleveland with furniture-like cabinets and green walls

 FRG Objects & Design / Art
A 9.5 x 7 ft collection of black and white photographs filled the wall over the server.
Inspiration for a large eclectic open concept and formal medium tone wood floor and brown floor living room remodel in New York with white walls, no fireplace and a media wall
Inspiration for a large eclectic open concept and formal medium tone wood floor and brown floor living room remodel in New York with white walls, no fireplace and a media wall

 SDG Architects
Photo by John Merkl
Inspiration for a mid-sized mediterranean courtyard concrete paver patio remodel in San Francisco with a roof extension and a fireplace
Inspiration for a mid-sized mediterranean courtyard concrete paver patio remodel in San Francisco with a roof extension and a fireplace
 FRG Objects & Design / Art
 © Oberto Gili © Langdon Clay © Timothy Hursley
Example of a large minimalist formal and loft-style concrete floor and blue floor living room design in New York with white walls, no tv, a two-sided fireplace and a plaster fireplace
Example of a large minimalist formal and loft-style concrete floor and blue floor living room design in New York with white walls, no tv, a two-sided fireplace and a plaster fireplace


52