
Search results for "Objects" in Home Design Ideas
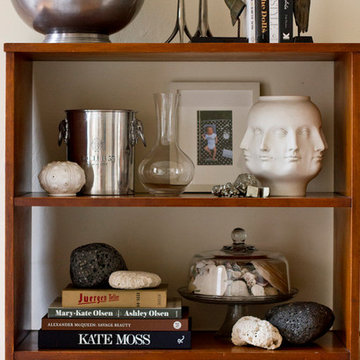


 Carpenter & MacNeille
Eric Roth Photography
Living room library - victorian living room library idea in Boston with yellow walls
Living room library - victorian living room library idea in Boston with yellow walls

 Desiree Burns Interiors
Tamara Flanagan
Inspiration for a coastal medium tone wood floor and brown floor living room remodel in Providence with gray walls
Inspiration for a coastal medium tone wood floor and brown floor living room remodel in Providence with gray walls
Find the right local pro for your project

 FRG Objects & Design / Art
© Chuck Baker & courtesy of Vella Decor, Brooklyn, NY
Interior design and decor project done in association with the firm Vella Decor
Living room - large contemporary formal and open concept porcelain tile and brown floor living room idea in New York with beige walls, a two-sided fireplace and no tv
Living room - large contemporary formal and open concept porcelain tile and brown floor living room idea in New York with beige walls, a two-sided fireplace and no tv
 FRG Objects & Design / Art
Rick Gillette
Mid-sized eclectic enclosed light wood floor living room photo in New York with multicolored walls, no fireplace and no tv
Mid-sized eclectic enclosed light wood floor living room photo in New York with multicolored walls, no fireplace and no tv

 MaestroBath
Every stone contains the potential to create a unique piece, it just needs to be formed and led by the natural process. The original material will become precious object.
Maestrobath design provides an added value to the products. It enhances the stone material via combination of handcrafted work and mechanical process with the latest technology.
The marble utilized to produce our pieces is the metamorphic stone, which is a natural combination of sediment submitted to the high pressure and temperature. Produced Marble is used in designing and creating master pieces.
Puket contemporary vessel sink is master pieces of art and will give a luxury and elegant vibe to any powder room or whashroom. This durable circular marble bathroom sink is easy to install and maintain.

 Svetlana Hanzyy Design
Mid-sized farmhouse open concept light wood floor and multicolored floor family room photo in Nashville with white walls, a standard fireplace, a brick fireplace and a wall-mounted tv

 ACQUIRE
Photo by Sean Litchfield
Example of a minimalist blue tile and ceramic tile ceramic tile bathroom design in Boston with gray cabinets, blue walls and quartz countertops
Example of a minimalist blue tile and ceramic tile ceramic tile bathroom design in Boston with gray cabinets, blue walls and quartz countertops

 Object & Architecture
Example of a mid-sized minimalist single-wall medium tone wood floor and brown floor wet bar design in Dallas with an undermount sink, flat-panel cabinets, light wood cabinets, granite countertops, white backsplash and white countertops
 FRG Objects & Design / Art
Rick Gillette
Mid-sized eclectic enclosed light wood floor living room photo in New York with multicolored walls, no fireplace and no tv
Mid-sized eclectic enclosed light wood floor living room photo in New York with multicolored walls, no fireplace and no tv

 Deniece Duscheone Design
Nestled in the former antiques & design district, this loft unites a charismatic history with lively modern vibes. If these walls could talk. We gave this industrial time capsule an urban facelift by enhancing the 19-century architecture with a mix of metals, textures and sleek surfaces to appeal to a sassy & youthful lifestyle. Transcending time and place, we designed this loft to be clearly confident, uniquely refined while maintaining its authentic bones.

 User
UserMark Tessier Landscape Architecture designed this textural, drought tolerant, warm modern garden to complement the mid-century design of the home. The use of various materials including gravel, wood, and concrete mixed with a lush drought resistant planting palette offer a homeowners and visitors a multi sensory environment.
Photos by Art Gray

 M.S. Vicas Interiors
Large transitional master gray tile and matchstick tile gray floor and porcelain tile drop-in bathtub photo in DC Metro with gray walls, an undermount sink, marble countertops and white countertops


 Alexandra Crafton
Photo: Alexandra Crafton © 2016 Houzz
Bookshelf: learning ladder shelf, JC Penney; wall paint: Stonington Gray, Benjamin Moore; wooden floor: Exotic Walnut Laminate, Eternity Flooring; couches: Karlstad, Ikea; chairs: Pier One and World Market; rug: Jute Rug, Pottery Barn; window curtains: linen, Ikea; round shelf: Urban Outfitters

 Amy A. Alper, Architect
Example of a mid-sized transitional open concept medium tone wood floor living room design in San Francisco with white walls

 Katerina Churina
3D visualization by Maria Gogolina
Bathroom - small scandinavian master gray tile ceramic tile bathroom idea with gray walls
Bathroom - small scandinavian master gray tile ceramic tile bathroom idea with gray walls

 Staged Detroit
Example of a transitional formal and enclosed medium tone wood floor and brown floor living room design in Detroit with beige walls, a standard fireplace, a stone fireplace and no tv

 Reader & Swartz Architects, P.C.
Photography by Nathan Webb, AIA
Example of a mid-sized trendy open concept light wood floor living room library design in DC Metro with green walls
Example of a mid-sized trendy open concept light wood floor living room library design in DC Metro with green walls

 Delphinium Design
Designed and styled primary bedroom in Charlotte, NC complete with upholstered bed and benches, navy bedside tables, white table lamps, large wall art, custom window treatments and woven roman shades and wood ceiling fan.
64