
Search results for "Objects" in Home Design Ideas
 LUX Design | Interior Design Build
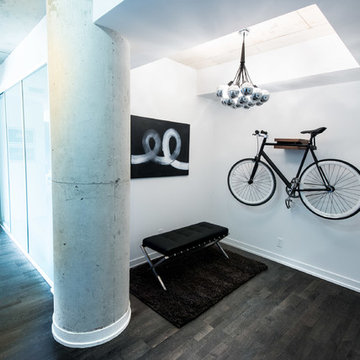
The client wanted to have an entrance to his condo that wowed his guests, and Lux Design did just that.
The client's appraised possession, which was his bike, was given front and center attention in this space. All together, with the black leather bench, and the artwork, the black and white scheme was carried through to create a visually interesting space, with the use of different objects.

Find the right local pro for your project

Example of a mid-sized beach style guest vinyl floor and brown floor bedroom design in Philadelphia with blue walls
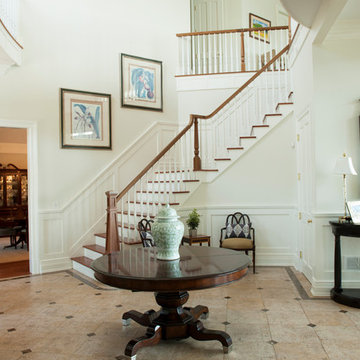
 BlueStone Construction, LLC
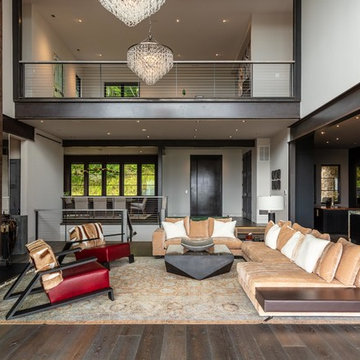
The major objective of this home was to craft something entirely unique; based on our client’s international travels, and tailored to their ideal lifestyle. Every detail, selection and method was individual to this project. The design included personal touches like a dog shower for their Great Dane, a bar downstairs to entertain, and a TV tucked away in the den instead of on display in the living room.
Great design doesn’t just happen. It’s a product of work, thought and exploration. For our clients, they looked to hotels they love in New York and Croatia, Danish design, and buildings that are architecturally artistic and ideal for displaying art. Our part was to take these ideas and actually build them. Every door knob, hinge, material, color, etc. was meticulously researched and crafted. Most of the selections are custom built either by us, or by hired craftsman.
 Ellwood Interiors
Photos: Beth Singer
Architect & Builder: LUXE Homes Design + Build
Interior design: Ellwood Interiors, Inc

Wine cellar - transitional wine cellar idea in Detroit
Wine cellar - transitional wine cellar idea in Detroit
 Carlton Edwards

Located in a historic building once used as a warehouse. The 12,000 square foot residential conversion is designed to support the historical with the modern. The living areas and roof fabrication were intended to allow for a seamless shift between indoor and outdoor. The exterior view opens for a grand scene over the Mississippi River and the Memphis skyline. The primary objective of the plan was to unite the different spaces in a meaningful way; from the custom designed lower level wine room, to the entry foyer, to the two-story library and mezzanine. These elements are orchestrated around a bright white central atrium and staircase, an ideal backdrop to the client’s evolving art collection.
Greg Boudouin, Interiors
Alyssa Rosenheck: Photos

 Nicky Kaplan Interiors
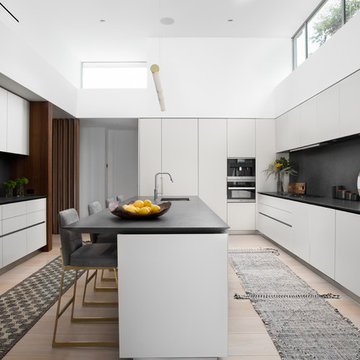
Kitchen - contemporary galley light wood floor and beige floor kitchen idea in Los Angeles with an undermount sink, flat-panel cabinets, white cabinets, black backsplash, an island and black countertops

 Brooks + Scarpa Architects
The Yin-Yang House is a net-zero energy single-family home in a quiet Venice, CA neighborhood. The design objective was to create a space for a large and growing family with several children, which would create a calm, relaxed and organized environment that emphasizes public family space. The home also serves as a place to entertain, and a welcoming space for teenagers as they seek social space with friends.
The home is organized around a series of courtyards and other outdoor spaces that integrate with the interior of the house. Facing the street the house appears to be solid. However, behind the steel entry door is a courtyard, which reveals the indoor-outdoor nature of the house behind the solid exterior. From the entry courtyard, the entire space to the rear garden wall can be seen; the first clue of the home’s spatial connection between inside and out. These spaces are designed for entertainment, and the 40 foot sliding glass door to the living room enhances the harmonic relationship of the main room, allowing the owners to host many guests without the feeling of being overburdened.
The tensions of the house’s exterior are subtly underscored by a 12-inch steel band that hews close to, but sometimes rises above or falls below the floor line of the second floor – a continuous loop moving inside and out like a pen that is never lifted from the page, but reinforces the intent to spatially weave together the indoors with the outside as a single space.
Scale manipulation also plays a formal role in the design of the structure. From the rear, the house appears to be a single-story volume. The large master bedroom window and the outdoor steps are scaled to support this illusion. It is only when the steps are animated with people that one realizes the true scale of the house is two stories.
The kitchen is the heart of the house, with an open working area that allows the owner, an accomplished chef, to converse with friends while cooking. Bedrooms are intentionally designed to be very small and simple; allowing for larger public spaces, emphasizing the family over individual domains. The breakfast room looks across an outdoor courtyard to the guest room/kids playroom, establishing a visual connection while defining the separation of uses. The children can play outdoors while under adult supervision from the dining area or the office, or do homework in the office while adults occupy the adjacent outdoor or indoor space.
Many of the materials used, including the bamboo interior, composite stone and tile countertops and bathroom finishes are recycled, and reinforce the environmental DNA of the house, which also has a green roof. Blown-in cellulose insulation, radiant heating and a host of other sustainable features aids in the performance of the building’s heating and cooling.
The active systems in the home include a 12 KW solar photovoltaic panel system, the largest such residential system available on the market. The solar panels also provide shade from the sun, preventing the house from becoming overheated. The owners have been in the home for over nine months and have yet to receive a power bill.
 Zahn Development, Inc.
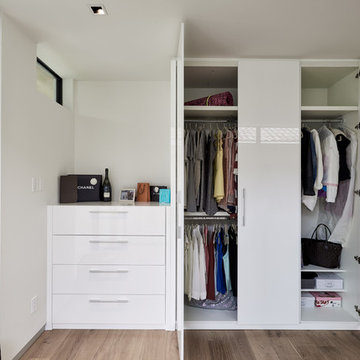
Example of a trendy reach-in closet design in Miami with flat-panel cabinets and white cabinets
 Zimmerman Workshop Architecture + Design
This project involved primarily cosmetic upgrades and new furnishings. Among the objectives: to brighten the space (windows are limited to the north end in the living area, and the south end where the bedrooms are located), infuse a more contemporary look through new furnishings and finishes, and remodel all bathrooms. Photograph by Garrett Rowland


 User

UserBench Fabric - De Sousa Hughes
Bed / Nightstands - Noir Furniture
King Sham Fabric - De Sousa Hughes
Blush Pillow fabric - Pavoni
Duvet Cover - Serena and Lily
Lamps / Sconces - Visual Comfort Co
Romans Fabric - Raoul Textiles
Basket Wall Art - Mecox Gardens
Lumbar Pillow - Nicky Rising


 JPStyles
Example of a mid-sized transitional medium tone wood floor and brown floor entryway design in Baltimore with beige walls


 Board & Vellum
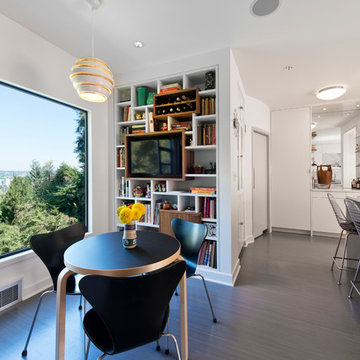
A custom display wall creates a fun spot to feature a TV and display objects of varied sizes. Ocular Proof Photography
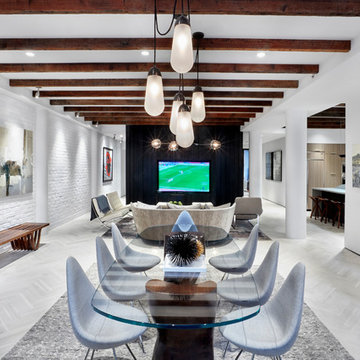
Example of a trendy dark wood floor kitchen/dining room combo design in Seattle with white walls
Example of a trendy dark wood floor kitchen/dining room combo design in Seattle with white walls
81