
Search results for "Obligated" in Home Design Ideas



 TVL Creative Ltd.
When a client tells us they’re a mid-century collector and long for a kitchen design unlike any other we are only too happy to oblige. This kitchen is saturated in mid-century charm and its custom features make it difficult to pin-point our favorite aspect!
Cabinetry
We had the pleasure of partnering with one of our favorite Denver cabinet shops to make our walnut dreams come true! We were able to include a multitude of custom features in this kitchen including frosted glass doors in the island, open cubbies, a hidden cutting board, and great interior cabinet storage. But what really catapults these kitchen cabinets to the next level is the eye-popping angled wall cabinets with sliding doors, a true throwback to the magic of the mid-century kitchen. Streamline brushed brass cabinetry pulls provided the perfect lux accent against the handsome walnut finish of the slab cabinetry doors.
Tile
Amidst all the warm clean lines of this mid-century kitchen we wanted to add a splash of color and pattern, and a funky backsplash tile did the trick! We utilized a handmade yellow picket tile with a high variation to give us a bit of depth; and incorporated randomly placed white accent tiles for added interest and to compliment the white sliding doors of the angled cabinets, helping to bring all the materials together.
Counter
We utilized a quartz along the counter tops that merged lighter tones with the warm tones of the cabinetry. The custom integrated drain board (in a starburst pattern of course) means they won’t have to clutter their island with a large drying rack. As an added bonus, the cooktop is recessed into the counter, to create an installation flush with the counter surface.
Stair Rail
Not wanting to miss an opportunity to add a touch of geometric fun to this home, we designed a custom steel handrail. The zig-zag design plays well with the angles of the picket tiles and the black finish ties in beautifully with the black metal accents in the kitchen.
Lighting
We removed the original florescent light box from this kitchen and replaced it with clean recessed lights with accents of recessed undercabinet lighting and a terrifically vintage fixture over the island that pulls together the black and brushed brass metal finishes throughout the space.
This kitchen has transformed into a strikingly unique space creating the perfect home for our client’s mid-century treasures.

Find the right local pro for your project

 Guggenheim Architecture + Design Studio
With sweeping views of the Willamette river and Mt. Hood, this Atwater Place condo was designed with a balance of minimalism and livability in mind. A complete kitchen remodel brought a dark interior kitchen to the light and a full furnishings package welcomed Los Angeles transplants home to their new modern and bright residence. Our clients, a retired camera operator for both feature films and television and a producer/production manager on numerous television series including Weeds and The Middle, relocated from their traditionally-styled LA bungalow to Portland in the Summer of 2014. The couple sought a design departure from their long-term California residence and a fresh start for their new life in the South Waterfront.
With only two pieces of sentimental furniture and a handful of artwork included in the plan, we set out to create a comfortable and clean-lined furnishings package complimenting the broad southeast views. Organically shaped upholstery pieces juxtaposed with angular steel and wood tables create a soft balance in the open floor plan. Several custom pieces, including a dining table designed by our studio and a custom hand-blown glass chandelier crafted by Scott Schiesel with Lightlite compliment timeless pieces from Knoll, Herman Miller, and B&B Italia.
The kitchen is designed to reflect light and create brilliance in a space that is otherwise naturally dark. A material balance of stainless steel, back painted glass, quartz composite, lacquer, and mirror all play their part in creating a vibrant cooking environment. We collectively decided to forgo the traditional island pendant for a linear commercial fixture that provides tremendous light to the prep surface and creates an unexpected architectural element. The mirrored prep island creates the illusion of open space while concealing casework and wine storage on the working side of the kitchen.
It is worth noting that this project was designed and installed almost entirely while our clients were still living in LA and wrapping up professional obligations and selling their home. This afforded us the tremendous opportunity to send our clients to showrooms not available in Portland to view key pieces before final specification. Textiles and finish samples were approved via mail and communication took place over e-mail, telephone, and an occasional office visit. This unique process lead to a successful result and a beautifully balanced living environment.
Josh Partee Photography
 Narofsky Architecture + ways2design
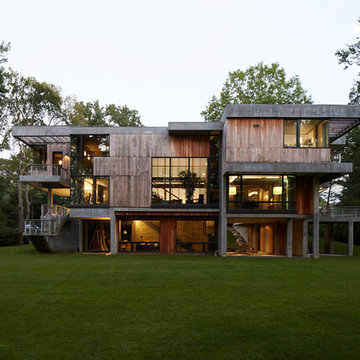
view from rear lawn
Example of a huge trendy three-story wood flat roof design in New York
Example of a huge trendy three-story wood flat roof design in New York

 O’Hara Interiors
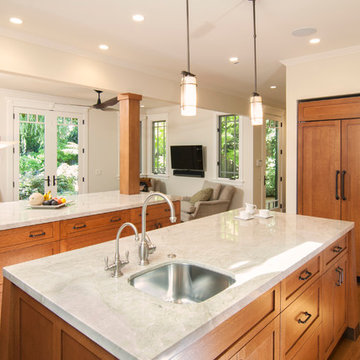
Martha O'Hara Interiors, Interior Design | L. Cramer Builders + Remodelers, Builder | Troy Thies, Photography | Shannon Gale, Photo Styling
Please Note: All “related,” “similar,” and “sponsored” products tagged or listed by Houzz are not actual products pictured. They have not been approved by Martha O’Hara Interiors nor any of the professionals credited. For information about our work, please contact design@oharainteriors.com.

 Ansana Interior Design

Foyer features walnut panels, limestone floors, and a custom iron installation
Entryway - mid-sized modern limestone floor and beige floor entryway idea in Orlando with brown walls and a dark wood front door
Entryway - mid-sized modern limestone floor and beige floor entryway idea in Orlando with brown walls and a dark wood front door
 MARGARITA BRAVO

Luxury bathrooms showcasing modern features and one-of-a-kind accents. We went above and beyond to add spa-inspired tranquility to these homes. Luxe marble countertops, unique freestanding tubs, large walk-in closets, and modern vessel sinks were all must-have features that come together for a stunning cohesive design.
Project designed by Denver, Colorado interior designer Margarita Bravo. She serves Denver as well as surrounding areas such as Cherry Hills Village, Englewood, Greenwood Village, and Bow Mar.
For more about MARGARITA BRAVO, click here: https://www.margaritabravo.com/

 Closet Factory

Antique white walk-in closet offers abundant shoe and handbag storage. Note the special java glazing and classical embellishments such as decorative molding and acanthus leaf corbels.
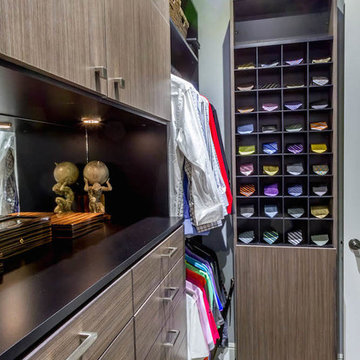
Inspiration for a mid-sized transitional men's medium tone wood floor walk-in closet remodel in Los Angeles with flat-panel cabinets and medium tone wood cabinets

Example of a small trendy enclosed medium tone wood floor living room library design in Los Angeles with white walls and no fireplace


Inspiration for a mid-sized transitional gender-neutral walk-in closet remodel in Los Angeles with light wood cabinets and shaker cabinets
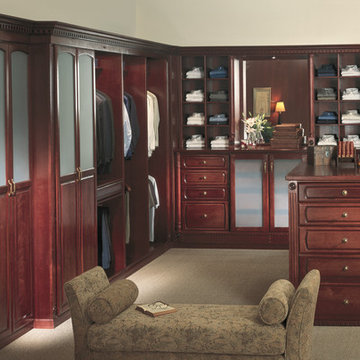
Large elegant men's walk-in closet photo in Los Angeles with medium tone wood cabinets and recessed-panel cabinets

Example of a large transitional women's carpeted walk-in closet design in Los Angeles with medium tone wood cabinets and recessed-panel cabinets
 John Kraemer & Sons
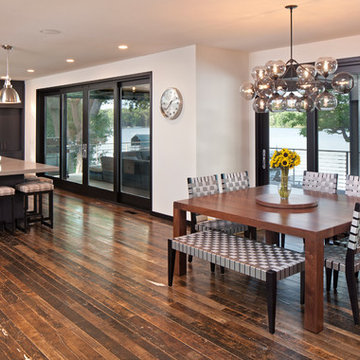
Builder: John Kraemer & Sons | Architecture: Rehkamp/Larson Architects | Interior Design: Brooke Voss | Photography | Landmark Photography
Example of a trendy u-shaped medium tone wood floor eat-in kitchen design in Minneapolis with an undermount sink, medium tone wood cabinets, quartzite countertops, white backsplash, subway tile backsplash, stainless steel appliances and an island
Example of a trendy u-shaped medium tone wood floor eat-in kitchen design in Minneapolis with an undermount sink, medium tone wood cabinets, quartzite countertops, white backsplash, subway tile backsplash, stainless steel appliances and an island
 MIDWEST CONSTRUCTION & SUPPLY INC
Paul Despenas: 25 S Louisiana Ave
Mason City, IA 50401
USA
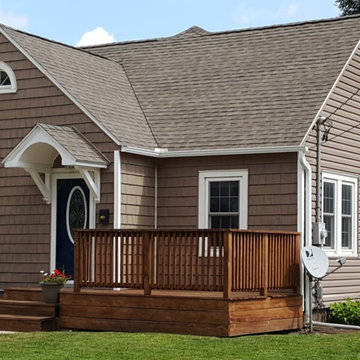
South Louisiana Avenue in Mason City: Installed American Classic Insulated siding, Tando Shake and EcoSmart Vinyl Replacement Windows. This home will save energy and completely reduce any maintenance cost for years to come.
Chad Arndt, a 15 years sales veteran with Midwest Construction office, located at 1601-South Taft, Mason City with an Office/Showroom and warehouses worked with this homeowner to fix the problem, add energy efficiency and eliminate maintenance so they can enjoy their family time and not be a slave to the house on the weekends.
The homeowners started by replacing their windows a few at a time until that project was finished. The advantage of doing them a few at a time: Midwest Construction’s Price Lock Guarantee (as long as the homeowner purchases windows within 1 year of the installation date we will guarantee the prices will stay the same). Another big advantage was the homeowners got to live with their new EcoSmart replacement windows for all four season to make sure the windows performed like the sales representative said they would, and the installer did the job they were to do. That gives homeowners some peace of mind and comfort knowing they chose the right window and the right company.
The next project was the big one siding for the house and the 3 stall custom sized garage.
American Classic Double – 4 Insulated Premium Vinyl siding with Tando Rough Sawn Cedar Shingle Shakes to Accent the front of the house and garage.
All of the windows had been previously capped with aluminum PVC coil stock with brick mold pattern to add some contoured lines to the window casings.
All of the soffits and fascias(Eves & Overhangs) were covered with American Classic center ridge vinyl soffit and custom bent PVC aluminum coil stock to give this home true maintenance freedom.
Midwest Construction is proud to have been working with the homeowners of Mason City since 1958, delivering comprehensive service and support that rivals that of our competitors and puts smiles on peoples' faces – guaranteed.
We've been providing comprehensive exterior remodeling solutions since 1958, offering "Quality Products & Quality Installation" just like our motto implies...
Whether you're in the market for:
Windows
Doors
Siding
Sun rooms
Gutters
...the pros at Midwest can deliver on-time and on-budget service.
Call us today for your free consultation and no-obligation quote!
Mason City Siding, Window, Sunroom and Door Company
To ensure we're providing safe service that is up-to-code, we have all of our production managers get VSI-certified – not to mention that all of our team members are factory trained!
For a more in-depth at our offering, visit our showroom right here in Mason City. It features full-size sun rooms and fully functional window displays.
If you decide on us, we'll be sure to walk you through the entire process – from beginning to end – and our team members will be there throughout to ensure a smooth and streamlined process.
Call us today for your free consultation and no-obligation quote!
5