
Search results for "Obscure" in Home Design Ideas
 mark lind, sun+stone design
How do you add onto an all concrete house?
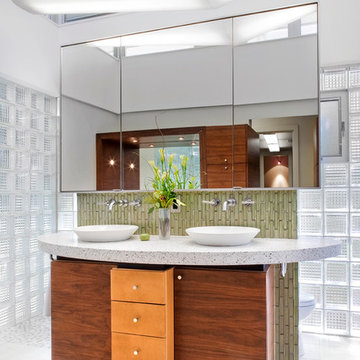
With an ALL GLASS bathroom, ... of course!!
Three perimeter walls of view-obscuring glass block surround a freestanding vanity mirror and cabinet that hides the toilet and shower compartments behind. Above, a raised clerestory roof that rests on hidden steel corner posts brings even more natural light into this poetic and exhilarating space!!
design: Mark Lind / photo by: Thomas McConnell
 Hsu McCullough
Guest Bathroom. Photo by Clark Dugger

Alcove shower - small 1960s 3/4 gray tile and stone tile light wood floor and yellow floor alcove shower idea in Los Angeles with flat-panel cabinets, white cabinets, a wall-mount toilet, white walls, an undermount sink, soapstone countertops and a hinged shower door
Alcove shower - small 1960s 3/4 gray tile and stone tile light wood floor and yellow floor alcove shower idea in Los Angeles with flat-panel cabinets, white cabinets, a wall-mount toilet, white walls, an undermount sink, soapstone countertops and a hinged shower door
 Alison Kandler Interior Design
Mark Lohman

Large beach style light wood floor and brown floor open concept kitchen photo in Los Angeles with a farmhouse sink, shaker cabinets, white cabinets, quartzite countertops, white backsplash, ceramic backsplash, stainless steel appliances and an island
Large beach style light wood floor and brown floor open concept kitchen photo in Los Angeles with a farmhouse sink, shaker cabinets, white cabinets, quartzite countertops, white backsplash, ceramic backsplash, stainless steel appliances and an island
Find the right local pro for your project
 Darci Hether
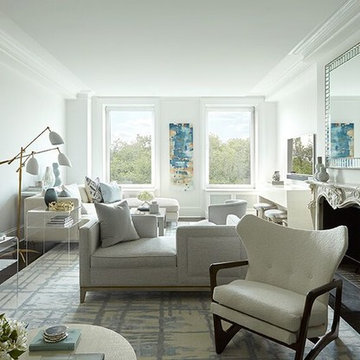
This stunningly chic living room overlooking Central Park is not shy on modern style or eclectic whimsy. From the beautiful cream and icy blue silk and wool area rug grounding the room to the textural warmth and sophisticated color palette, this room is not only a conversation starter but also offers sumptuous seating options to choose from!
 Howells Architecture + Design

A colorful kids' bathroom holds its own in this mid-century ranch remodel.
Example of a mid-sized minimalist kids' orange tile and ceramic tile double-sink bathroom design in Portland with flat-panel cabinets, medium tone wood cabinets, quartz countertops and a floating vanity
Example of a mid-sized minimalist kids' orange tile and ceramic tile double-sink bathroom design in Portland with flat-panel cabinets, medium tone wood cabinets, quartz countertops and a floating vanity
 TOC design & construction inc.
Tania Scardellato from TOC design
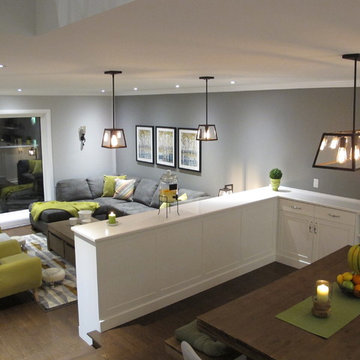
When designing an open space keep in mind continuity, proportion , flow of space and always repeat a color, texture or element with in the space
 Gentle Gardener Green Design
copyright 2015 Virginia Rockwell

Example of a huge beach style side yard stone outdoor patio shower design in Richmond
Example of a huge beach style side yard stone outdoor patio shower design in Richmond
 Jason Ball Interior Design
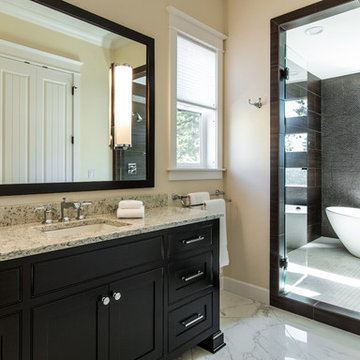
This master bathroom is all about broad brush strokes - porcelain marble-like floor tiles, deep brown wall tiles in the shower and two 6 foot vanities. The horizontal windows look out at the tree tops of a nearby oak tree with the bottom one in an obscured glass for privacy. The tub was placed inside the shower to create a wet room environment.
Photography by John Valls (johnvalls.com)

 Morris Cooper Design Inc.
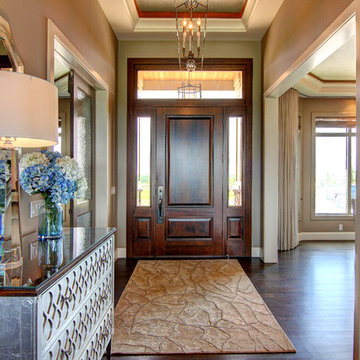
Mid-sized elegant dark wood floor entryway photo in Calgary with beige walls and a dark wood front door
 US Cellar Systems

This is the completed wine cellar in a Dallas home. The transitional design made the wine room look more elegant.
Wine Cellar Specialists made sure that the room could maintain the optimum conditions required for wine aging.
In addition to insulating the glass door, they installed a high-grade wine cooling system by US Cellar Systems.
Follow us on Facebook: https://www.facebook.com/USCellarSystems/
US Cellar Systems
2470 Brayton Ave.
Signal Hill, California 90755
(562) 513-3017
dan@uscellarsystems.com
Take a video tour of the project: https://www.youtube.com/watch?v=B9PNSPDMDDQ&feature=youtu.be
 Pella Doors and Windows of Northern California
Pella Corporate
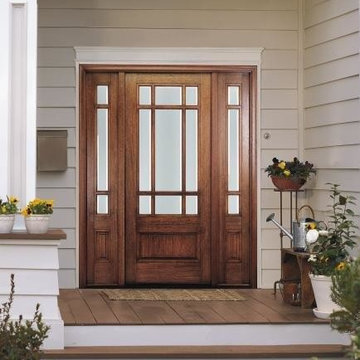
Trendy front porch photo in San Francisco with decking and a roof extension
Trendy front porch photo in San Francisco with decking and a roof extension
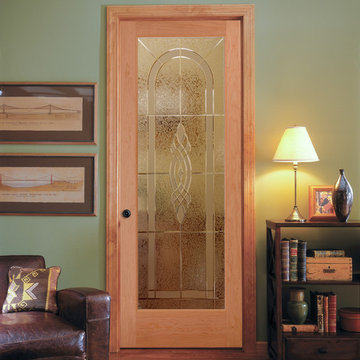
 HomeStory Doors of Orange County
The ornate Cameron glass door has striking etched and grooved glass. A centerpiece design is surrounded by an arched border and decorative patterned glass. This stunning door offers beauty and high obscurity. The Cameron glass door is offered in a variety of 9 wood species to compliment any interior including: primed white, pine, oak, knotty pine, fir, maple, knotty alder, cherry and African mahogany. Optional 8-foot tall doors are available in primed white and pine species only.
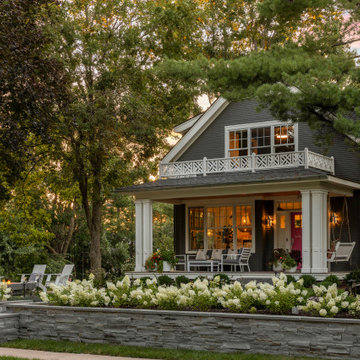
 Mom's Design Build
This memorial garden is a tribute to a beloved son, friend, and brother who tragically passed away from a fatal overdose. The garden is intended to be a serene and uplifting space where friends and family can come to reflect and remember him. This garden’s purpose is to celebrate Beau’s life and personality, offering comfort and peace without focusing heavily on the aspect of loss.
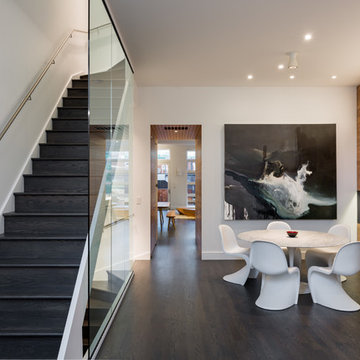
 Actual Architecture Company
photo by Paul Crosby
Inspiration for a mid-sized contemporary dark wood floor and brown floor dining room remodel in Omaha with white walls
Inspiration for a mid-sized contemporary dark wood floor and brown floor dining room remodel in Omaha with white walls
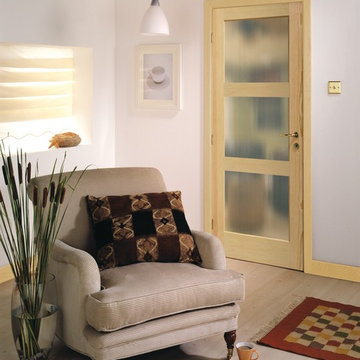
 Masonite
Transitional style is the new classic in home design and Masonite expects it to stay for a while — after all, it’s a timeless aesthetic that’s easily updated and personalized.
Transitional style is simple with touches of warmth conveyed through neutral or soft tones and touches of gold. It has mass appeal with men and women alike and is an easy solution for those who find Modern too cold and Traditional too stuffy.
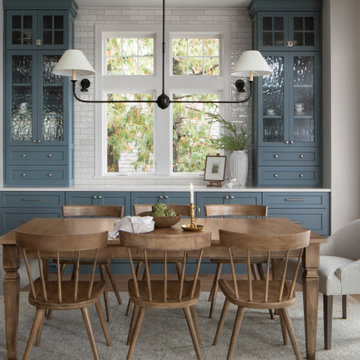
 Highland Builders LLC
A bright and inviting dining area featuring custom blue built-ins with glass-front cabinets, warm wood furniture, and soft neutral textiles. Large windows and simple styling create a relaxed, modern farmhouse feel.
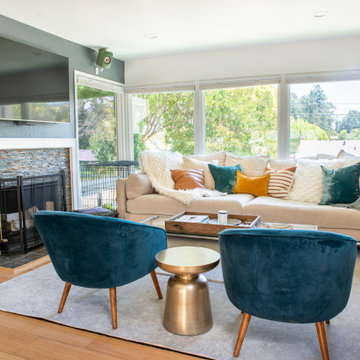


 Amber Freda Garden Design
What a difference a day makes! In one day, we totally transformed this terrace from barren to beautiful. Playing on a contemporary Zen theme, we planted bamboo, a weeping cherry, a crape myrtle, hydrangeas, petunias, feather grasses, and creeping Jenny. We recommended a contemporary looking seating arrangement with red chairs for a pop of bright color. Even a small space like this feels totally different with the addition of lush plantings. The bamboo really helps to soften the view of a nearby building. While it’s almost impossible to have complete privacy in a space like this, the plantings create enough of a buffer to make the space feel more intimate and enclosed than it did previously. See more of our projects at www.amberfreda.com.
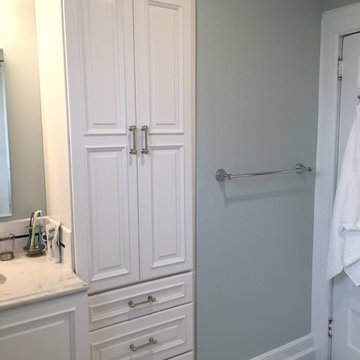
 G&L and Sons Renovations
Tall linen cabinet with crown moulding
Mid-sized elegant kids' white tile and porcelain tile mosaic tile floor and white floor bathroom photo in Newark with raised-panel cabinets, white cabinets, a two-piece toilet, an undermount sink, quartz countertops and blue walls
Mid-sized elegant kids' white tile and porcelain tile mosaic tile floor and white floor bathroom photo in Newark with raised-panel cabinets, white cabinets, a two-piece toilet, an undermount sink, quartz countertops and blue walls
38