
Search results for "Obscure" in Home Design Ideas

 Doors.com

Product Highlights:
Top performing full lite fiberglass door
Patented wood grain textured fiberglass skin
Ultraviolet inhibited factory finish available
Clear, or semi-obscure double pane glass
Prehung in composite jambs preventing rot
Insulated polyurethane cell foam core
 Architectural DesignWorks, LLC (ADW)
Gary Canner (Photographer):

Asian inspired spa portion of this "bathroom spa" creates a very peaceful and relaxing ambiance. The room consists of a steam/shower with chroma light, an infrared sauna with music system, and porcelian bubble massage air bath.
The 2-person infrared sauna features a glass corner and stereo music system.
Find the right local pro for your project
 LuxeMark Company
Photos by Tad Davis Photography
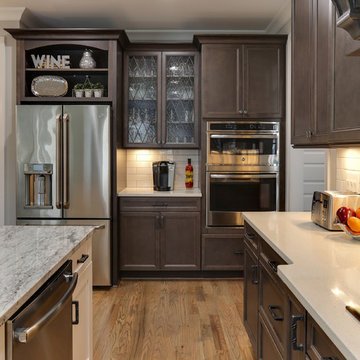
Inspiration for a mid-sized transitional l-shaped medium tone wood floor open concept kitchen remodel in Raleigh with an undermount sink, recessed-panel cabinets, gray cabinets, granite countertops, white backsplash, ceramic backsplash, stainless steel appliances and an island
Inspiration for a mid-sized transitional l-shaped medium tone wood floor open concept kitchen remodel in Raleigh with an undermount sink, recessed-panel cabinets, gray cabinets, granite countertops, white backsplash, ceramic backsplash, stainless steel appliances and an island

 Sofo Kitchens
Andrei Antica @ Smart Photos
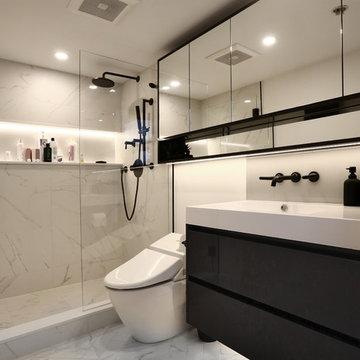
Small trendy 3/4 gray tile and glass tile ceramic tile and multicolored floor bathroom photo in Vancouver with flat-panel cabinets, black cabinets, a one-piece toilet, gray walls, a vessel sink and quartz countertops
Small trendy 3/4 gray tile and glass tile ceramic tile and multicolored floor bathroom photo in Vancouver with flat-panel cabinets, black cabinets, a one-piece toilet, gray walls, a vessel sink and quartz countertops
 Jordan Design Build Group
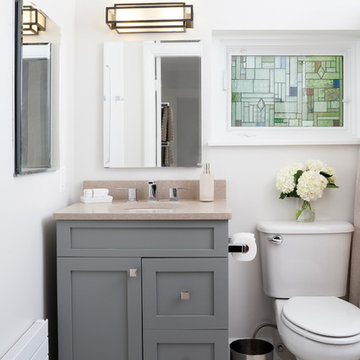
Our client asked us to transform her dated 50’s era master bathroom into a timeless and serene retreat. We selected a natural stone-inspired porcelain to add warmth and installed the same tiles on both floor and walls to make the bathroom feel more spacious – the vertical accent tile also lends height. The custom furniture style vanity provides the client with much needed drawer storage and the Shaker style doors complement the clean and simple design. The centerpiece of the bathroom is the unique handmade stained glass window which was customized with beautiful textured and colored glass.
 Soul Interiors Design, LLC

A custom silk window cornice with sheer filters the South light and obscures an unpleasant view, while the custom-framed mirror reflects the light to create the illusion of more space.
 HAUS | Architecture For Modern Lifestyles

Master bathroom vanity centers under large skylight to bring the natural light - HLODGE - Unionville, IN - Lake Lemon - HAUS | Architecture For Modern Lifestyles (architect + photographer) - WERK | Building Modern (builder)

 Linda Rosen Interiors
 http://www.corinnecobabe.com
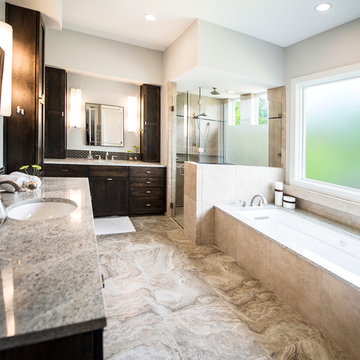
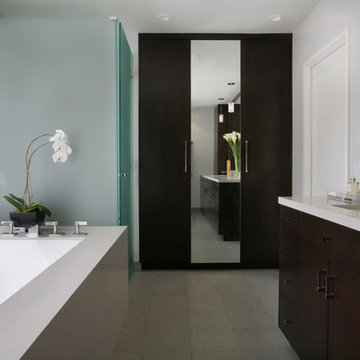
Corner shower - large transitional master gray tile and porcelain tile porcelain tile corner shower idea in Los Angeles with an undermount sink, flat-panel cabinets, dark wood cabinets, an undermount tub and gray walls
Corner shower - large transitional master gray tile and porcelain tile porcelain tile corner shower idea in Los Angeles with an undermount sink, flat-panel cabinets, dark wood cabinets, an undermount tub and gray walls
 Mariano & Co., LLC
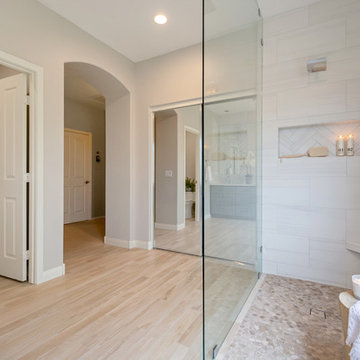
Complete Master Bathroom remodel! We began by removing every surface from floor to ceiling including the shower/tub combo to enable us to create a zero-threshold walk-in shower. We then re placed the window with a new obscure rain glass. The vanity cabinets are a cool grey shaker style cabinet topped with a subtle Pegasus Quartz and a Waterfall edge leading into the shower. The shower wall tile is a 12x24 Themar Bianco Lasa with Soft Grey brush strokes throughout. The featured Herringbone wall connects to the shower using the 3x12 Themar Bianco Lasa tile. We even added a little Herringbone detail to the custom soap niche inside the shower. For the shower floor, we installed a flat pebble that created a spa like escape! This bathroom encompasses all neutral earth tones which you can see through the solid panel of clear glass that is all the way to the ceiling. For the proportion of the space, we used a skinny 4x40 Savanna Milk wood look tile flooring for the main area. Finally, the bathroom is completed with chrome fixtures such as a flush mounted rain head, shower head and wand, two single hole faucets and last but not least… those gorgeous pendant lights above the vanity!
 RJ Builders, Inc.
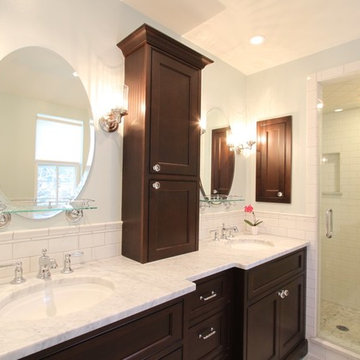
Alcove shower - mid-sized traditional master white tile and subway tile marble floor and white floor alcove shower idea in Milwaukee with shaker cabinets, dark wood cabinets, a two-piece toilet, blue walls, an undermount sink, marble countertops and a hinged shower door
 Thompson Construction

Inspiration for a mid-sized 1950s multicolored split-level wood exterior home remodel in Minneapolis
 Lampert Lumber

Example of a mid-sized eclectic built-in desk gray floor craft room design in Minneapolis with white walls
 HAUS | Architecture For Modern Lifestyles

Side yard patio opens to lakeside views without obscuring interior views to lake, stepping down via a series of platforms to access waterfront/docks - Architecture: HAUS | Architecture - Construction: Stenz Construction - Photo: Greg Murphey Studios
 Pacific Coast Builders, Inc.

This master bath features a freestanding bubble tub with hand-sprayer and tub-filler. Obscured glass picture window with flush-finished, Thassos marble window trim. Spacious shower enclosure with 12 x 24 porcelain tile walls and clover pattern marble/Thassos window wall, Schluter trim, and shower head with opposing wall shower valves. Matching Calcutta stone shower dam and countertops, furniture style vanity cabinets with recessed kick trim and LED makeup mirror and 12 x 24 ceramic tile floor.
Upstairs hall bath includes a custom reclaimed wood vanity cabinet with custom precast concrete countertop and niche with herringbone pattern stone inlay. Master bedroom includes a massive recessed custom dresser cabinet with reclaimed wood enclosure and ship lap ceiling. Reclaimed wood-panelled barn door closet and engineered hardwood floor.
 Reader & Swartz Architects, P.C.
Nathan Webb, AIA

Small country white two-story stone gable roof photo in DC Metro
Small country white two-story stone gable roof photo in DC Metro
 Sater Design Collection, Inc.
ME Parker
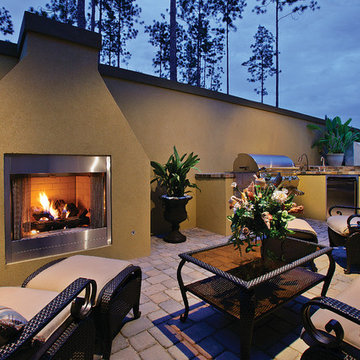
Inspiration for a mediterranean exterior home remodel in Miami
Inspiration for a mediterranean exterior home remodel in Miami
 Leili Design Studio
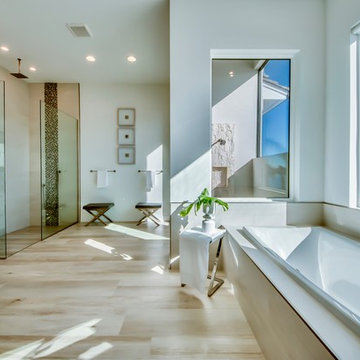
Example of a large minimalist master brown tile and mosaic tile porcelain tile and beige floor bathroom design with flat-panel cabinets, white cabinets, gray walls and a hinged shower door
39