
Search results for "Obscure" in Home Design Ideas
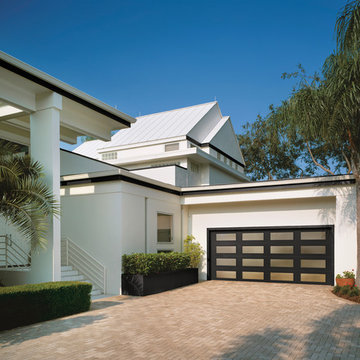
 Cowart Door Systems
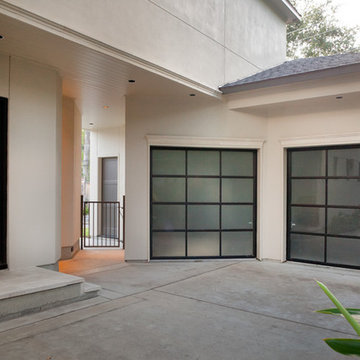
Clopay Modern Steel, flush in ultra-grain walnut with contemporary frosted or obscure glass windows.
Example of a mid-sized trendy attached two-car garage design in Austin
Example of a mid-sized trendy attached two-car garage design in Austin
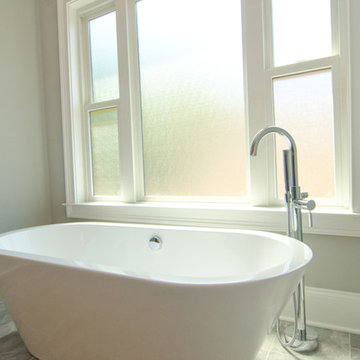
 Window Traditions LLC
Beauty and privacy together! Obscured glass in Andersen 100 Series windows.
Transitional bathroom photo in Atlanta
Transitional bathroom photo in Atlanta

Find the right local pro for your project
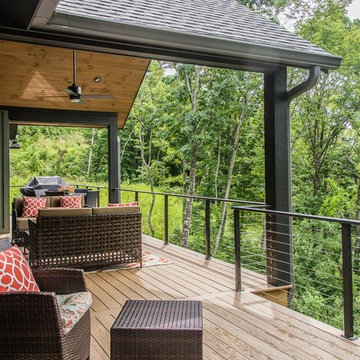
 HomeSource Builders
This couple wanted their mountainside home to take in their views of downtown Asheville. The distinctive vaulted ceiling line carries from the front porch, through the living room, and out onto the back deck. The main living area features floor-to-ceiling windows to embrace the beauty of the mountains. Reflecting their contemporary tastes, the interior lines are all simple and clean. The back deck spans the nearly the full width of the home, with minimally obscuring stainless steel cable railing.
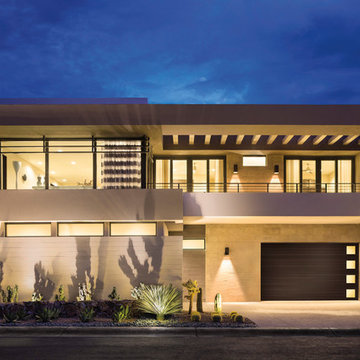 Cowart Door Systems
Clopay Modern Steel, grooved in ultra-grain walnut with contemporary frosted or obscure glass windows. These garage doors are a practical and economical upgrade to any house and come insulated with R-values ranging 4.4 to 18.4.
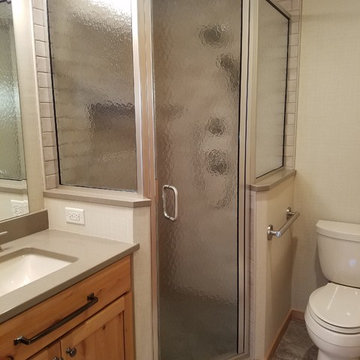
 Brainerd Glass Inc.
OBSCURE GLASS IN A "CORNER" SHOWER. DUAL SWING DOOR AND THE HARDWARE IS DONE IN CHROME. WHAT A GREAT WAY OF SPACE USAGE
Elegant bathroom photo in Minneapolis
Elegant bathroom photo in Minneapolis

 Radd Builders Inc.
Entryway - mid-sized medium tone wood floor entryway idea in Tampa with yellow walls and a dark wood front door
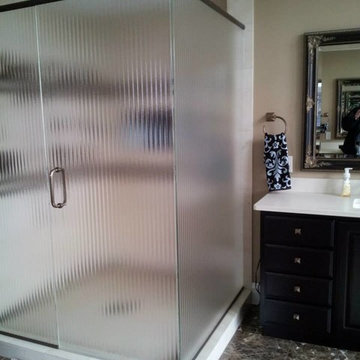
 O'Neil's Glass
Shower Enclosure with fluted glass and oil rubbed bronze hardware
Example of a huge master bathroom design in Other
Example of a huge master bathroom design in Other
 Morningside Architects LLP
Morningside Architects, LLP
Structural Engineers: Structural Consulting Co., Inc.
Interior Designer: Lisa McCollam Designs LLC.
Contractor: Gilbert Godbold
Photography: Rick Gardner dbold, Contractor
Rick Gardner, Photography
 Mariano & Co., LLC
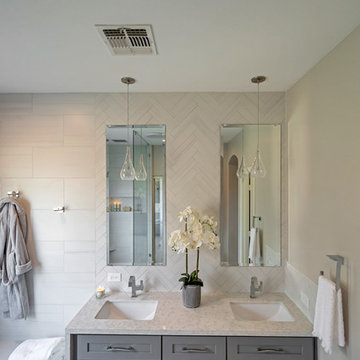
Complete Master Bathroom remodel! We began by removing every surface from floor to ceiling including the shower/tub combo to enable us to create a zero-threshold walk-in shower. We then re placed the window with a new obscure rain glass. The vanity cabinets are a cool grey shaker style cabinet topped with a subtle Pegasus Quartz and a Waterfall edge leading into the shower. The shower wall tile is a 12x24 Themar Bianco Lasa with Soft Grey brush strokes throughout. The featured Herringbone wall connects to the shower using the 3x12 Themar Bianco Lasa tile. We even added a little Herringbone detail to the custom soap niche inside the shower. For the shower floor, we installed a flat pebble that created a spa like escape! This bathroom encompasses all neutral earth tones which you can see through the solid panel of clear glass that is all the way to the ceiling. For the proportion of the space, we used a skinny 4x40 Savanna Milk wood look tile flooring for the main area. Finally, the bathroom is completed with chrome fixtures such as a flush mounted rain head, shower head and wand, two single hole faucets and last but not least… those gorgeous pendant lights above the vanity!
 The Kitchen Place
Pinot Gallery Photography by Allison Lord
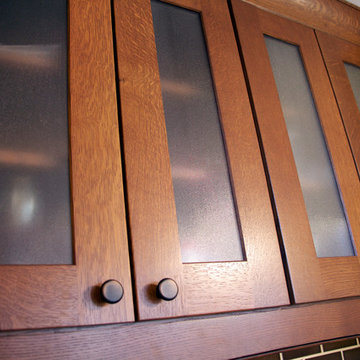
This turn of the century Tudor home was amazing in every way except for the kitchen. It had dated 1970's green stained cabinets and a layout that was awkward and unappealing. The narrow island held the cooktop and there was little prep room. The island also held a compact 24" undercounter oven that was the only oven in the kitchen. This kitchen did not work well for this family of four that loves to entertain guests. The homeowners, after looking at several potential kitchen plans, decided removing the dining room wall was the best option! It allowed for an additional 30" of space for the kitchen and would flood the kitchen with lots of natural light from the expanse of dining room windows. In the back hall staircase, we had room for another length of cabinets which now houses a broom closet and a microwave prep area. A recessed niche became the new home for food storage, with the refrigerator and two tall pantries with rollout shelving. The backs and sides of the island and peninsula have matching doorstyle wainscotting. Supporting the Black Pearl granite, we installed Mission style corbels. The dark autumn with ebony glaze, quartersawn oak cabinets match the homes decor very well. Th e kitchen is transitional in nature. It reflects the original home's charm with a modern feel.
 DreamMaker Bath & Kitchen
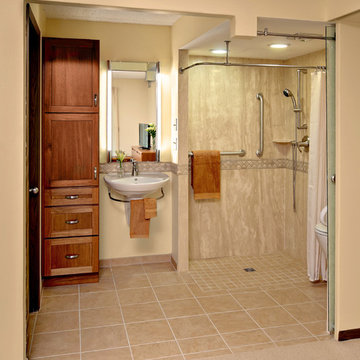
The entire new bathroom is open for easy wheelchair access but an obscured glass pocket door is installed next to the toilet for a measure of privacy when desired. Photography by Mark Ehlen, Ehlen Creative
 Creative Custom Interiors

Inspiration for a large mediterranean ceramic tile and beige floor entryway remodel in Denver with beige walls and a glass front door
 Tali Hardonag Architect
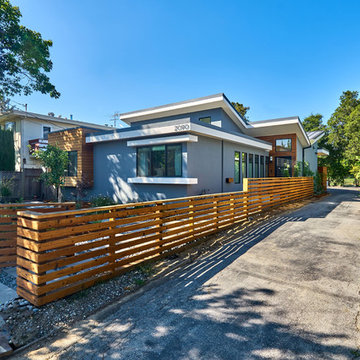
Challenge: Infill a single story, single family home between two multi-family 2 story buildings.
Response: This Palo Alto Contemporary home focuses windows and clerestories under "butterfly roofs" to the front and back yards. Windows facing the driveway are obscure glass for privacy. The clerestory windows offer an illusion of a second story that blends in with the neighbors.
Mid-century duplex converted to contemporary single family home. Taking advantage of open sky and treetops in the park bordering the property in the rear, and shielding the side walls from multi-family units on either side, the floor plan focused all the views to rear and front. A butterfly roof profile allowed clerestory windows to bring light into the interiors.
 LJS Design Inc
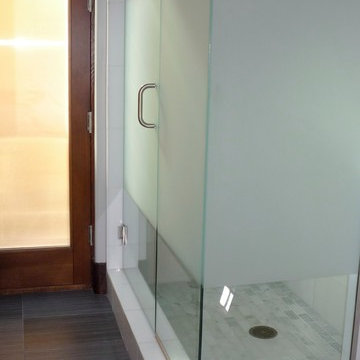
This powder rooms is as functional as it is elegant. The single panel glass door fills the compact 3/4 bath with natural light and gives access to the beach path just outside, making this bath the essential post surf shower spot for this Encinitas home, We chose to obscure only part of the glass shower partition leaving view to the beautiful natural materials selected.
 Remodel Works Bath & Kitchen
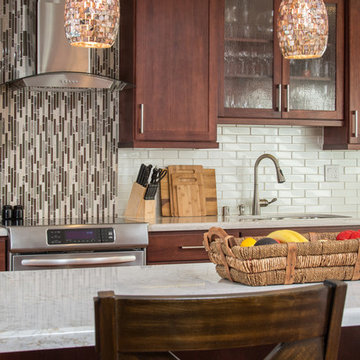
this San Carlos kitchen remodel! This kitchen features a Silestone "Pulsar" countertop with a waterfall edge. A full height tile splash in Manhattan Pearl gloss with Eclipse Merlot liner mosaic laid vertically over the range hood with a Antique white grout. Also, the kitchen features StarMark Cabinets in lyptus wood, Harrison style, and with a Brittany finish. The kitchen was equipped with new stainless steel appliances and a fabulous Artisan undermount stainless sink. Photos by Scott Basile
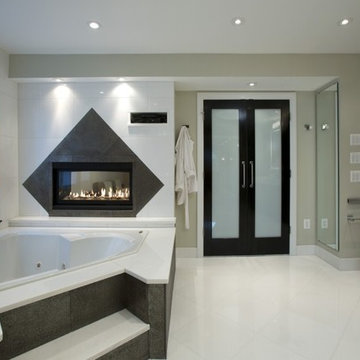
 Michael Nash Design, Build & Homes
2013 NKBA MEDIUM BATH
When this young couple purchased their nearly 25-year-old colonial, the master bathroom was the first thing they wanted to change. Drab looking with worn out cabinets and a shower that was too small, it didn’t fit their modern vision for the space.
Working with Michael Nash Design, Build & Homes, they came up with a plan to enlarge the bathroom, stealing space from the master bedroom. The new design includes a much larger shower, the addition of a walk-in shower and more. And the results are nothing less than stunning.
A new, frameless glass shower stall is equipped with a steam unit, body sprays, rain shower head, and thermostatic valve and control. A double-sided fireplace overlooks a large whirlpool tub (also visible from the master bedroom).
Modern wall hanger espresso finish vanities are topped with a marble top and his and her tumbled marble vessel sinks. Two tall linen cabinets bookend the vanity for additional storage. A recessed mirror with back lighting effect was also installed.
Large 20” × 20” white marble floor and walls with dark metallic tile were placed on featured walls for added effects. The floors in both the bathroom and closet are heated.
An enlarged doorway from bathroom to walk-in closet offers double French glass doors which are pocketed for better traffic flow. Built-in closet systems are his and hers with matching cherry espresso finish cabinetry covered by obscure glass doors and a touch pad lighting system. The middle island features shoe racks and tie and socks storage.
Clean, streamlined and functional, the homeowners love this award-winning space.
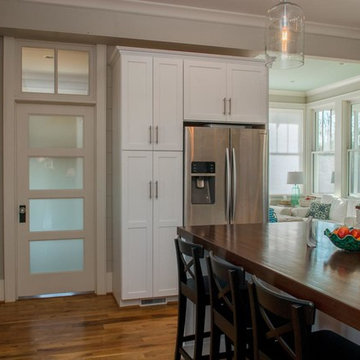
 High Country Doors, Inc.
An old-fashioned kitchen door with transom allows light into an otherwise shadowed corner of the kitchen.
Example of a cottage kitchen design
Example of a cottage kitchen design

 Innovate Building Solutions
This curved walk in glass block shower wall combines both obscure "wave" pattern glass blocks in the lower rows for privacy with 2 rows of "clear" (see-through) blocks on the upper rows to have sight into the bathroom.
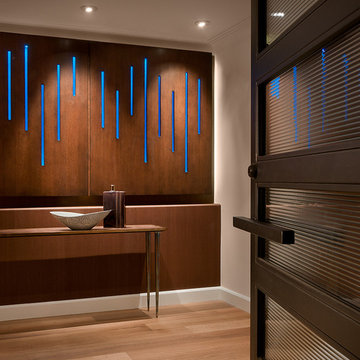
 Angelica Henry Design
This backlit panel truly sets the stage for the rest of the interiors throughout this modern home. The client’s goal was to create a sense of arrival and have an element of surprise upon guests’ arrival. Even when the front door is closed, the blue glow of the lights gives visitors a glimpse that there is something out of the ordinary just behind the obscured glass in the door.
Upon entry, the rift cut oak gives off a sense of warmth and depth while the cool blue glass softly glows through each opening in the panel. The panels are cleated to the wall to allow them to be taken down in the event a bulb burns out, but the designer used LED lights to ensure that might not be for years to come. The piece is not only a wall treatment but also artwork and even a light fixture combined!
42