
Search results for "Obscure" in Home Design Ideas
 Michael Nash Design, Build & Homes
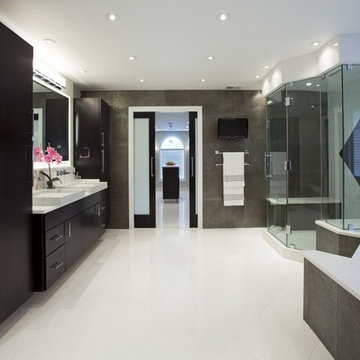
2013 NKBA MEDIUM BATH
When this young couple purchased their nearly 25-year-old colonial, the master bathroom was the first thing they wanted to change. Drab looking with worn out cabinets and a shower that was too small, it didn’t fit their modern vision for the space.
Working with Michael Nash Design, Build & Homes, they came up with a plan to enlarge the bathroom, stealing space from the master bedroom. The new design includes a much larger shower, the addition of a walk-in shower and more. And the results are nothing less than stunning.
A new, frameless glass shower stall is equipped with a steam unit, body sprays, rain shower head, and thermostatic valve and control. A double-sided fireplace overlooks a large whirlpool tub (also visible from the master bedroom).
Modern wall hanger espresso finish vanities are topped with a marble top and his and her tumbled marble vessel sinks. Two tall linen cabinets bookend the vanity for additional storage. A recessed mirror with back lighting effect was also installed.
Large 20” × 20” white marble floor and walls with dark metallic tile were placed on featured walls for added effects. The floors in both the bathroom and closet are heated.
An enlarged doorway from bathroom to walk-in closet offers double French glass doors which are pocketed for better traffic flow. Built-in closet systems are his and hers with matching cherry espresso finish cabinetry covered by obscure glass doors and a touch pad lighting system. The middle island features shoe racks and tie and socks storage.
Clean, streamlined and functional, the homeowners love this award-winning space.
 The Dave Moore Companies
Micheal Boatman 901.619.6294
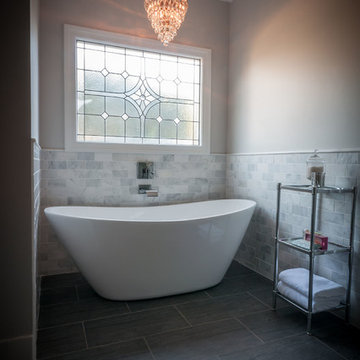
Large elegant master gray tile and glass tile porcelain tile bathroom photo in Other with raised-panel cabinets, white cabinets, gray walls, an undermount sink and marble countertops
Large elegant master gray tile and glass tile porcelain tile bathroom photo in Other with raised-panel cabinets, white cabinets, gray walls, an undermount sink and marble countertops
 Lifestyle Homes, Home Builders

This is another vision of a contemporary home with Northwest regional influences, built with high performance features for energy efficiency and healthier indoor air. This custom home design was built for the market and features: 3,210 square feet, four bedrooms, 3 bathrooms, great room, home office, bonus room, a large covered patio, a 2+ car garage, plus shop area.
Steve Haning
Find the right local pro for your project



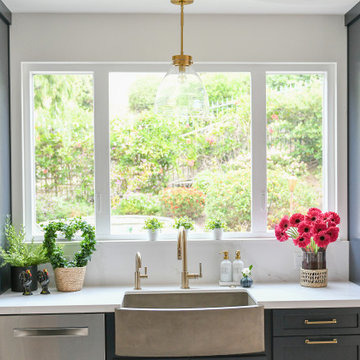
 Lori Ramsay Design
Our Modern Santa Barbara Style Kitchen underwent a huge transformation that opened the kitchen to the family room and formal dining room to create spaces that are more livable and functional as well as beautiful.
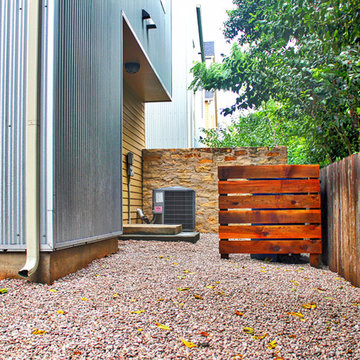
 Native Edge Landscape

A short cedar fence was constructed to obscure the trash and recycling cans from view. A second concrete step was added to an existing slab to improve the flow and functionality of the garage access.
Native Edge Landscape, LLC

 Ence Homes
This was our 2016 Parade Home and our model home for our Cantera Cliffs Community. This unique home gets better and better as you pass through the private front patio courtyard and into a gorgeous entry. The study conveniently located off the entry can also be used as a fourth bedroom. A large walk-in closet is located inside the master bathroom with convenient access to the laundry room. The great room, dining and kitchen area is perfect for family gathering. This home is beautiful inside and out.
Jeremiah Barber


 MAC Reno Design Build LTD ( MAC Renovations)
This was an ensuite where the homeowners wanted to create a retreat for themselves. With a steam shower being a key element and a vanity that the homeowner fell in love with, the design began. Finishing with a very unique tile design this space became one of a kind.

 Integrity Home Improvements, Inc.

Inspiration for a small modern 3/4 blue tile and mosaic tile porcelain tile walk-in shower remodel in San Diego with shaker cabinets, dark wood cabinets, a two-piece toilet, beige walls, a drop-in sink and solid surface countertops
 LGB Interiors
Robert Clark

Mid-sized elegant stone screened-in back porch photo in Charlotte with a roof extension
Mid-sized elegant stone screened-in back porch photo in Charlotte with a roof extension
 Green Circle Construction, Inc.
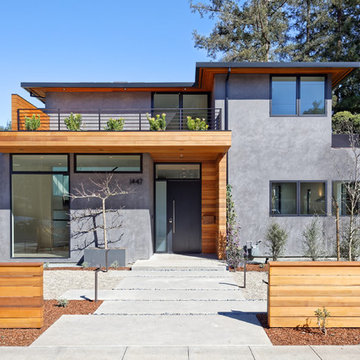
Mid-sized contemporary gray two-story concrete exterior home idea in San Francisco
 FineCraft Contractors, Design + Build
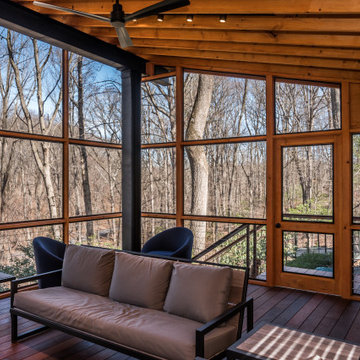
Rear screened porch with wood-burning fireplace and additional firewood storage within mantel.
This is an example of a mid-sized modern stone screened-in back porch design in DC Metro with a roof extension.
This is an example of a mid-sized modern stone screened-in back porch design in DC Metro with a roof extension.
 Travis Creek Homes, LLC
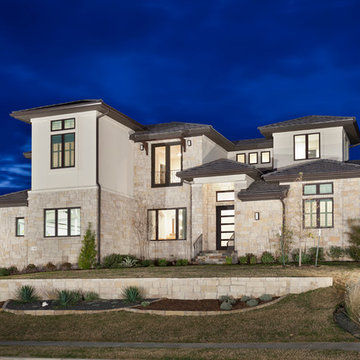
this beautiful contemporary home has clean lines inside and out. the casement windows, small mortar joints in the stone, the dark contrasting window trim and the beautiful iron door all add to the modern feel of this home
 NJW Renovations Unlimited

custom cabinets, Full view - obscure view interior doors - custom, industrial modern design
Karli Moore Photography
Inspiration for a mid-sized modern galley concrete floor dedicated laundry room remodel in Columbus with flat-panel cabinets, wood countertops, white walls, a side-by-side washer/dryer and dark wood cabinets
Inspiration for a mid-sized modern galley concrete floor dedicated laundry room remodel in Columbus with flat-panel cabinets, wood countertops, white walls, a side-by-side washer/dryer and dark wood cabinets
 ctm Remodel & Design Center

Walk-in shower - mid-sized traditional master beige tile and stone tile travertine floor walk-in shower idea in Seattle with an undermount sink, raised-panel cabinets, a one-piece toilet and beige walls
 Fabcab
Photography by Dale Lang

Mid-sized trendy formal and open concept concrete floor living room photo in Seattle with brown walls, a wood stove, a metal fireplace and a wall-mounted tv
Mid-sized trendy formal and open concept concrete floor living room photo in Seattle with brown walls, a wood stove, a metal fireplace and a wall-mounted tv
 Suncrest Homes
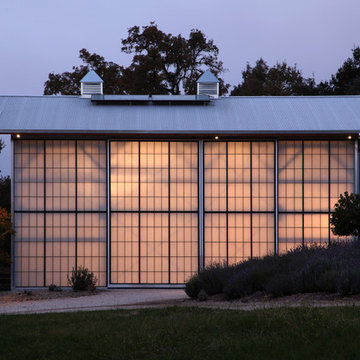

Inspiration for a large modern multicolored two-story mixed siding house exterior remodel in Other with a shed roof and a metal roof
37